Surface Topography
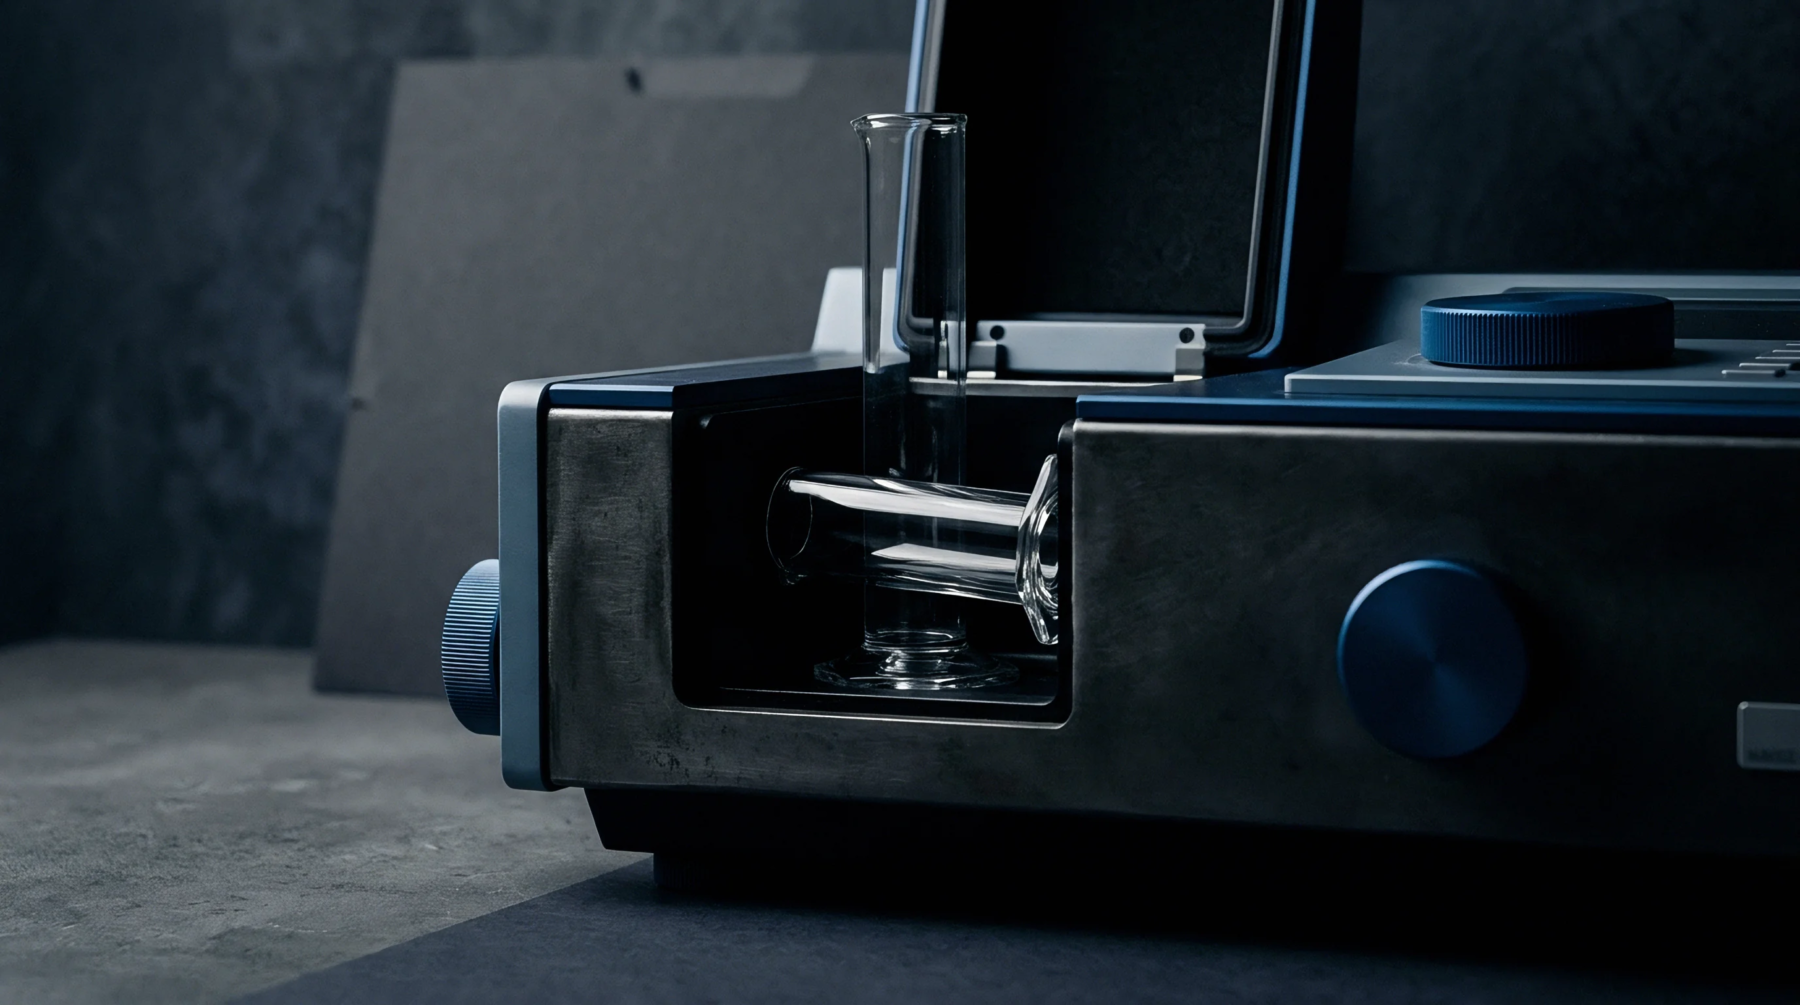
Mechanical contact sensors track the vertical displacement of a stylus as it moves across a substrate to map variations in height. A paperboard profilometer generates high-resolution datasets that identify hills and valleys on a sample surface. Production teams rely on these measurements to predict how specific stocks interact with coating equipment or ink transfer systems during high-speed printing.
Variations in height influence local pressure distribution at the nip, which directly affects dot gain and overall print uniformity.
Measurement Protocol
Technicians calibrate the instrument by moving the probe over a reference block with a known standard roughness value. Once the baseline settles, the system records the movement of the probe tip over a defined sampling length. The output consists of average roughness and maximum peak-to-valley height values.
Engineers compare these data points against historical averages for specific pulp grades or coating formulations to identify drift in the finishing equipment. A deviation beyond established tolerances signals a need for immediate adjustment of the calendering pressure or a modification to the blade angle on the coater head.
Converting Impact
Accurate characterization of the topography determines how effectively a substrate accepts lamination or adhesive bonding. Dense boards with high surface uniformity require lower quantities of adhesive to achieve a firm seal across the entire bond area. Soft or porous surfaces demand higher application weights to fill voids and prevent bond failure during the converting process.
Monitoring the profile allows operators to optimize chemical application rates for consistency in shipping container structural integrity.