Thermal Stability
Dimensional constancy defines this specialized physical arrangement used to maintain sensor calibration across varying ambient conditions. The invar reference frame relies upon a nickel-iron alloy with a low coefficient of thermal expansion to minimize physical distortion during metrological measurement. High-precision optical gauging depends upon this baseline to keep measurement tools locked against environmental fluctuations in factory halls.
Precise alignment between mechanical parts requires a stable foundation that resists the expansion forces present in standard base metals.
Measurement Integrity
Temperature shifts trigger natural expansion in common steel supports, which introduces error into high-tolerance substrate calibration. By utilizing a zero-expansion structure, an invar reference frame negates the need for constant recalibration while substrate webs move through long print lines. Operators detect positional drift by comparing live output against the fixed, cold-stable geometry provided by this hardware.
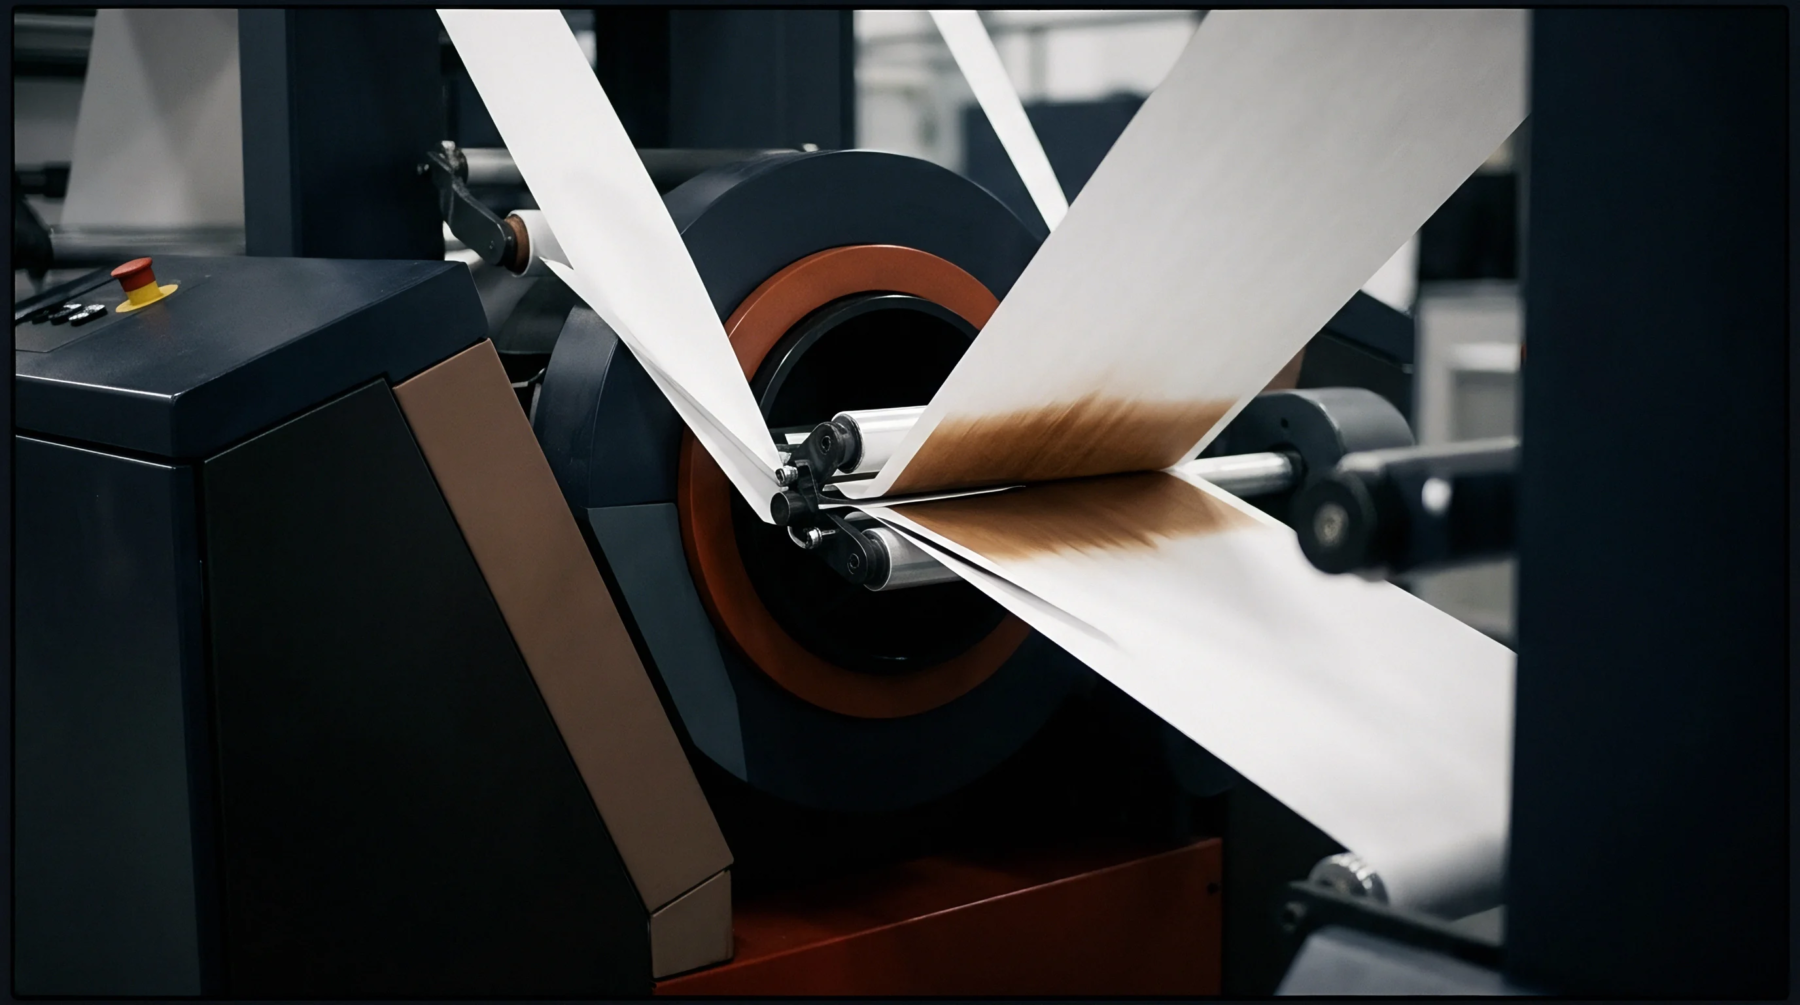
Microscopic variations in the web path are caught by sensors mounted on these rigid platforms. Stable mounting allows for the accurate tracking of material stretch or shrinkage without interference from thermal cycling in the building.
Production Boundary
Mechanical housing of high-resolution scanning heads requires this constant geometry to prevent focal loss during continuous paper converting operations. Sensors mounted on a shifting frame produce inaccurate data regarding register alignment, whereas an invar reference frame keeps the optical axis parallel to the substrate plane regardless of ambient heat build up. Standard industrial machinery avoids these configurations for general structural components because the high nickel content increases material costs.
Application of this solution remains restricted to the narrow gap between sensors and the web path where absolute positional stability dictates the quality of the final print.