Non Contact Thickness Gauging on Continuous Web Board Machines
Non-contact thickness gauging uses optical or nuclear sensors to deliver real-time caliper profiles, enabling basis weight down-gauging while meeting ISO 534 limits.
Ray
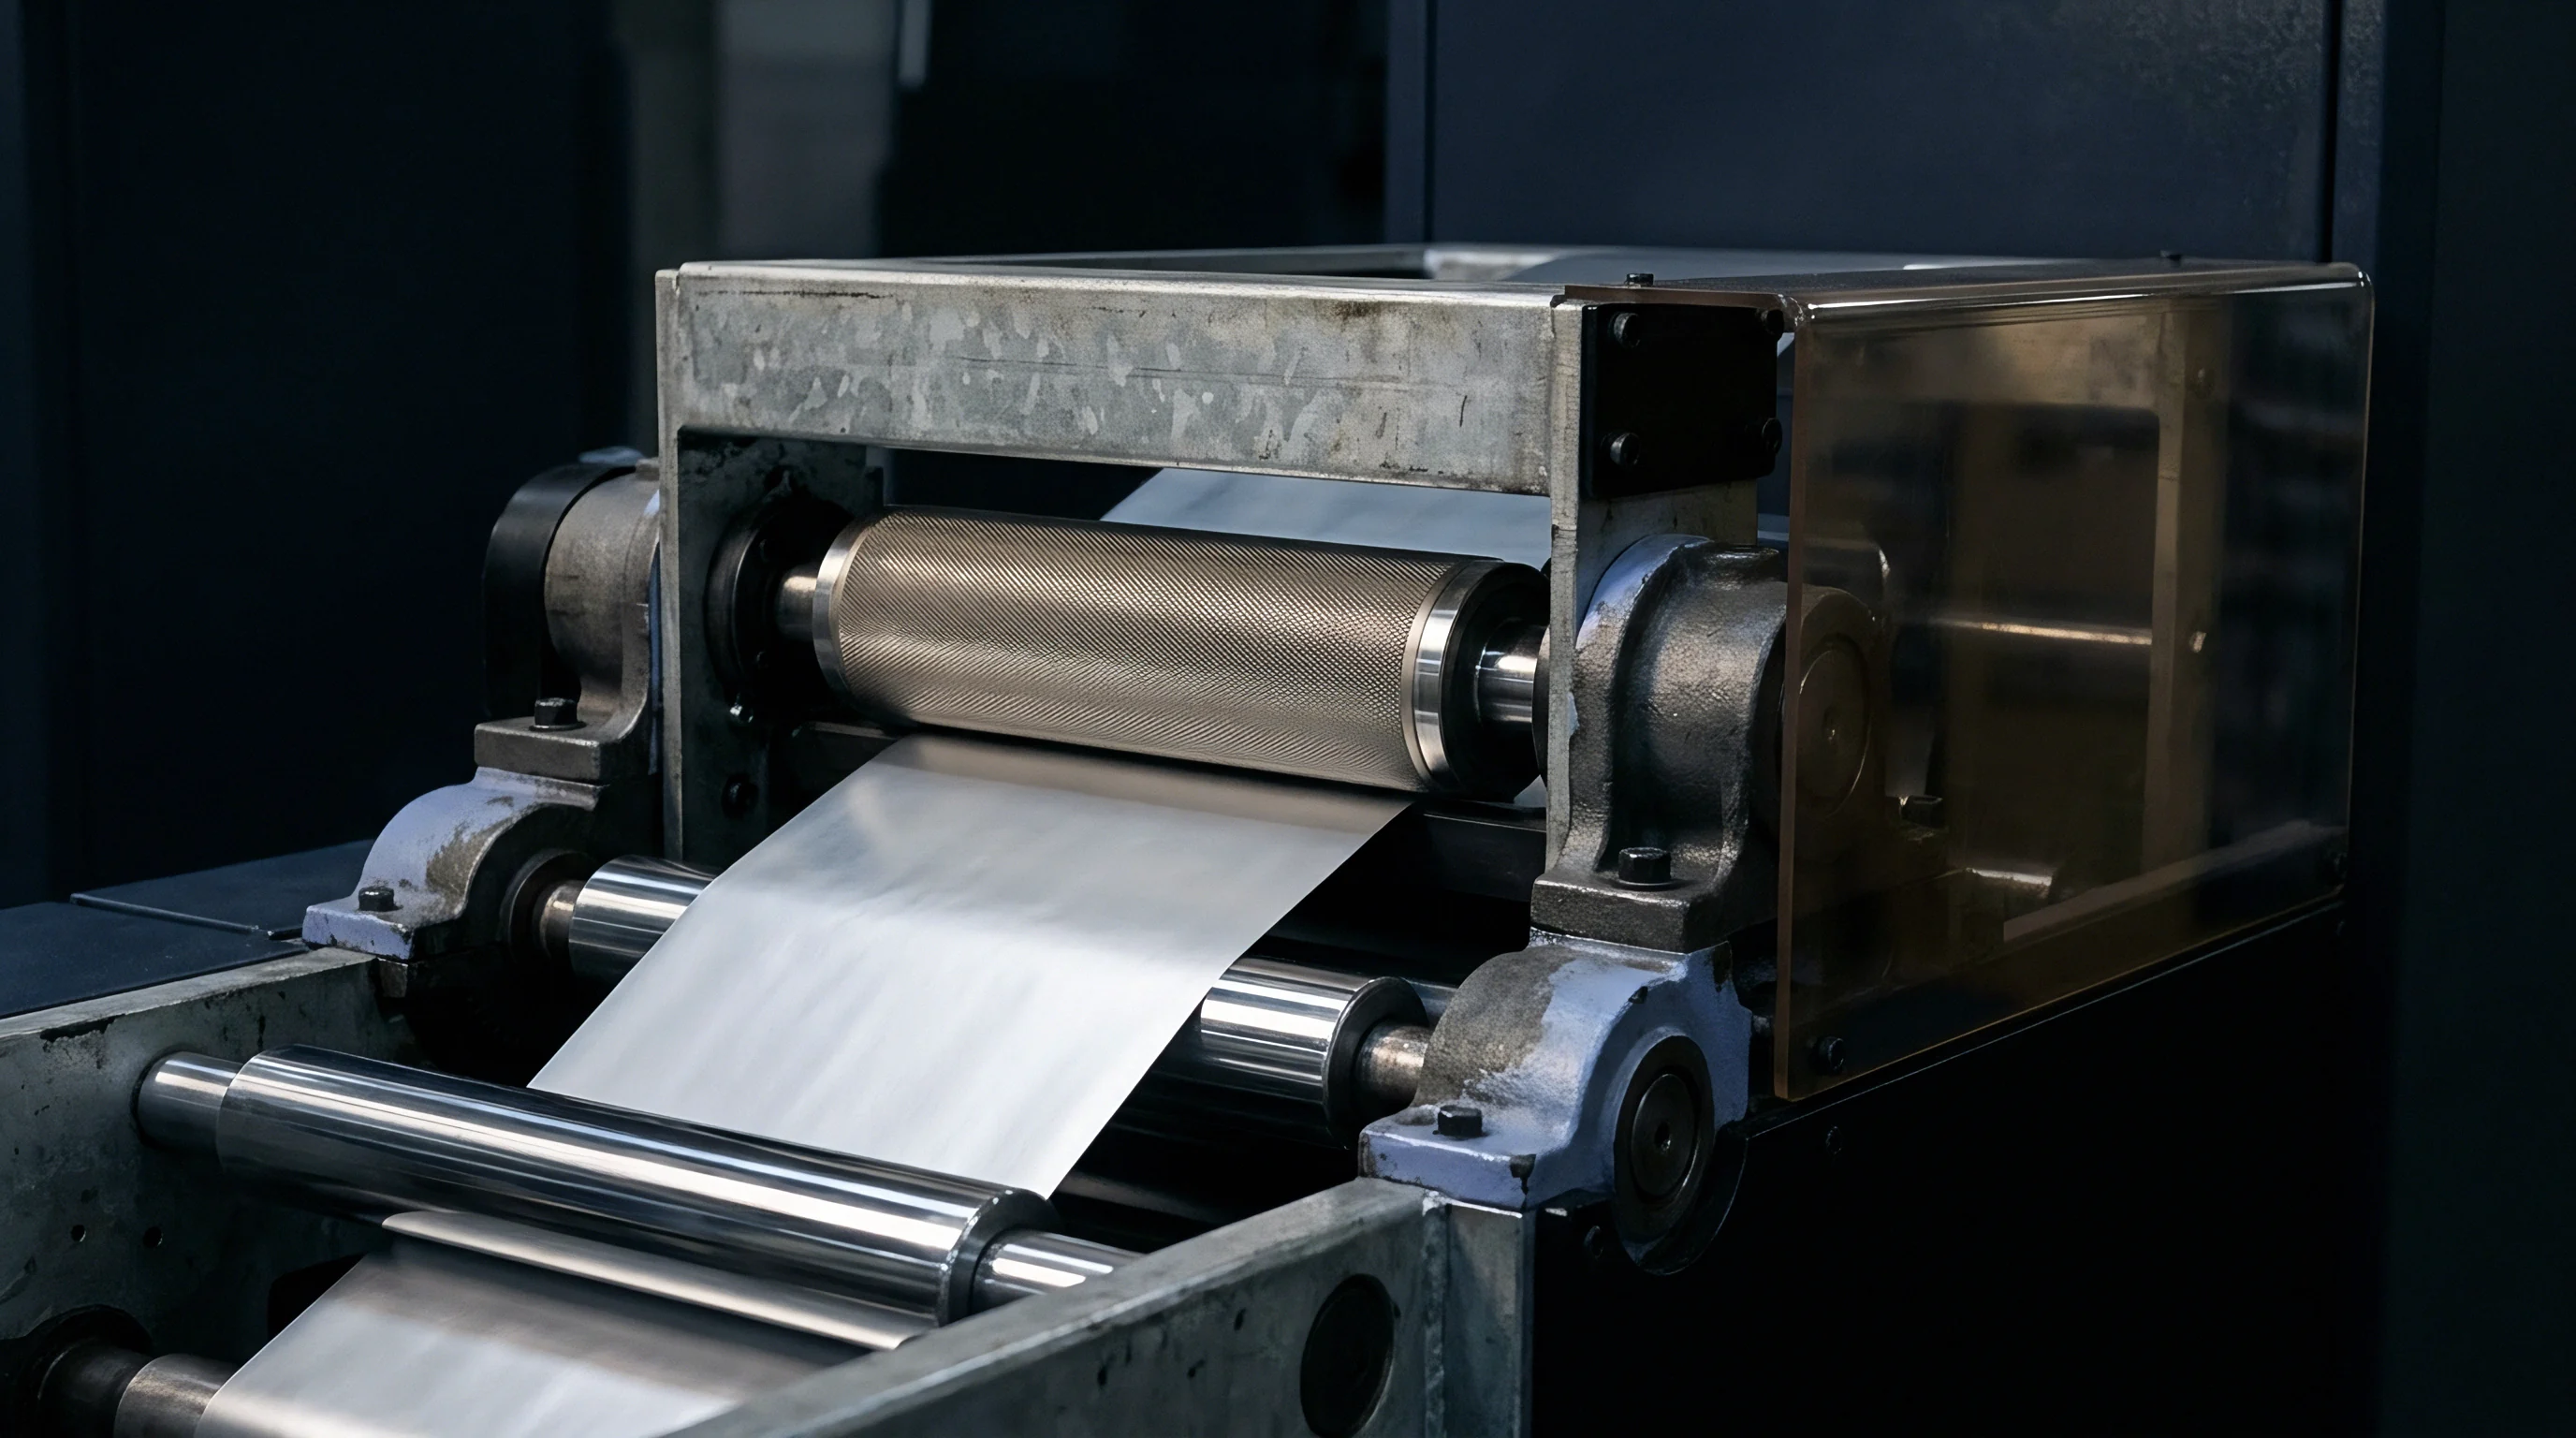
Continuous thickness measurement on high-speed board machines presents physical challenges that mechanical contact calipers cannot solve without marking wet surfaces or wearing down under abrasive mineral fills. Non-contact thickness gauging relies on electromagnetic, nuclear, or optical energy transmitted through or reflected from the moving web. Selection of the sensing physics dictates how air boundary layers, sheet opacity, internal density variations, and moisture gradients affect the real-time caliper signal.
Understanding how the beam interacts with the board structure determines whether an online gauge delivers true structural caliper or merely tracks surface topography.
Optical Triangulation and Laser Confocal Sensors
Laser triangulation heads positioned on opposing sides of the web project focused spots onto the top and bottom surfaces of the board. Position-sensitive detectors or charge-coupled device arrays record the angle of reflected light, calculating absolute thickness by subtracting surface displacement values from a known sensor gap distance. Precision depends on surface scattering, sheet color, and internal z-direction compressibility.
On unbleached kraft board or heavily filled recycled linerboard, diffuse surface reflection broadens the laser spot, introducing distance uncertainty up to 1.5 micrometers at line speeds exceeding 600 meters per minute.
Optical confocal chromatic sensors eliminate moving focal planes by using hyper-chromatic lens assemblies that focus different wavelengths of white light at distinct distances along the optical axis. Reflected spectral peaks identify the exact spatial location of each surface without physical contact. The table below outlines the operating parameters, sensitivity profiles, and physics limits for primary non-contact sensing methods deployed on continuous board machines.
| Gauging Physics | Measurement Gap | Response Time | Pass-Line Sensitivity | Dominant Substrate Error Mechanism |
|---|---|---|---|---|
| Dual-Sided Laser Triangulation | 10 mm to 50 mm | 0.1 ms | High (±0.5 μm per 100 μm flutter) | Surface speckle and optical penetration into porous top plies |
| Confocal Chromatic Optical | 2 mm to 15 mm | 0.2 ms | Moderate (±0.2 μm tilt threshold) | Reflective dispersion on wet coater raw stock |
| Beta Transmission (Krypton-85 / Strontium-90) | 15 mm to 30 mm | 10.0 ms | Low (<0.1 μm deviation) | Moisture variation mistaken for mass and thickness shifts |
| Inductive Air-Puff Hybrid Caliper | 0.1 mm to 0.5 mm | 1.0 ms | Critical (±0.05 mm air gap stability) | Compressible boundary layer air compression on porous board |
| Data compiled under standard machine-room operating ambient conditions of 23 degrees Celsius and 50 percent relative humidity, with continuous web speed held at 500 meters per minute. | ||||
Nuclear absorption gauges rely on Beta particle attenuation from radioisotope sources such as Krypton-85 or Strontium-90 to measure mass per unit area. Converting mass measurements into structural thickness demands a continuous calculation of wet-web density, derived simultaneously from online moisture and ash content sensors. High-grammage folding boxboard exhibits localized density variance across internal furnish plies, causing transmission gauges to miscalculate physical thickness when density fluctuates while grammage remains constant.

Electromagnetic and X-Ray Backscatter Physics
X-ray absorption systems employ low-energy photon sources to evaluate mass attenuation across the web without nuclear regulatory oversight. Soft X-rays interact primarily with high-Z filler materials like titanium dioxide and calcium carbonate, creating optical density readings that shift independently of physical thickness when filler distributions vary along the machine direction. Hybrid configurations combine an inductive eddy-current sensor tracking a reference target plate with an optical laser positioning head, isolating top surface displacement relative to an established lower reference plane.
Nuclear transmission gauges measure mass per unit area rather than true spatial distance, requiring real-time ash and moisture compensation to maintain caliper accuracy within 0.8 micrometers on variable furnish.
Sensor head drift resulting from thermal expansion of structural support arms introduces offset errors over extended production runs. Ambient temperatures above the dryer section fluctuate by 15 degrees Celsius during web breaks, causing C-frame and O-frame steel supports to expand by several micrometers. Active thermal compensation using invar reference rods and internal optical reference loops stabilizes sensor positioning, preventing thermal shifts from being recorded as continuous web caliper drift.
Optical penetration depth remains a primary point of friction when measuring low-density, highly porous board grades. Near-infrared laser light penetrates several micrometers into unbleached softwood kraft fibers before backscattering to the collector lens. This sub-surface scattering masks true surface elevation, generating false caliper reductions on uncalendered stock that vanish once the web receives a surface size or clay coating layer.
How laser light scatters within wet internal plies during high-speed coating application remains difficult to predict without continuous optical absorption modeling.
Swell
Paperboard is an anisotropic, hygroscopic network of cellulose fibers that responds dynamically to thermal, mechanical, and moisture changes throughout production. As the wet web passes through press sections, dryer banks, coater stations, and calenders, thickness changes rapidly. Non-contact gauging equipment must account for z-direction swelling, viscoelastic compression recovery, and furnish layer structural density differences across multi-ply folding boxboard, solid bleached sulfate, and white lined chipboard grades.
Multi-Ply Structural Thickness and Density Gradients
Multi-ply paperboard structures rely on low-density middle plies sandwiched between high-modulus outer liner plies to achieve bending stiffness at minimum basis weight. Recycled mechanical pulp or thermo-mechanical pulp in middle plies creates high bulk but exhibits extreme thickness sensitivity to localized moisture variations. When moisture increases by 1.0 percent at 8.0 percent average sheet moisture, the z-direction thickness of a 300 gram per square meter folding boxboard swells by up to 2.4 percent, whereas solid bleached sulfate board swells by only 0.9 percent under identical exposure.
The relationship between basis weight, volumetric density, and structural thickness determines the final mechanical profile of the stock. The table below details structural responses for distinct commercial board grades under online manufacturing conditions.
| Board Grade | Target Caliper (μm) | Furnish Composition | Bulk (cm³/g) | Z-Swell per 1% Moisture Shift (μm) |
|---|---|---|---|---|
| Folding Boxboard (FBB) | 350 | Bleached chemical outer plies, mechanical middle ply | 1.45 to 1.60 | 4.2 |
| Solid Bleached Sulfate (SBS) | 300 | 100% Bleached chemical hardwood/softwood | 1.15 to 1.25 | 1.8 |
| White Lined Chipboard (WLC) | 400 | Recycled newsprint and corrugated middle plies | 1.30 to 1.40 | 3.6 |
| Coated Unbleached Kraft (CUK) | 450 | Unbleached virgin softwood kraft with clay coating | 1.20 to 1.35 | 2.9 |
Calendering operates as a thermo-mechanical compression process that flattens surface micro-roughness while setting sheet thickness. Non-contact thickness gauges mounted immediately after the calender stack record instantaneous thickness recovery, known as viscoelastic rebound. Soft-nip calenders using synthetic polymer rolls compress the web under nip pressures ranging from 50 to 250 kilonewtons per meter.
The sheet expands by 1.5 to 3.0 percent within the first two seconds after nip exit, requiring spatial offset calibration between online gauge positions and final reel micrometer readings.
Moisture Gradients and Boundary Layer Effects
On-line coating applications introduce sharp moisture gradients along the z-axis. Aqueous coating formulations applied at 60 to 70 percent solids deposit water directly onto the top liner ply, triggering localized surface hygro-expansion before the sheet enters the infrared dryer bank. Optical thickness gauges positioned between the coat head and the dryer register surface swell rather than core thickness, mistaking coating film thickness for substrate expansion.
- Porous Ply Absorptive Swell causes rapid caliper variations when surface sizing formulations penetrate loose recycled fiber matrices unevenly.
- Hydropholic Fiber Relaxation leads to irreversible thickness recovery when dried fiber networks break inter-fiber hydrogen bonds under high moisture levels.
- Viscoelastic Nip Recovery generates a continuous increase in sheet caliper along the draw between the final finishing nip and the reel build up.
- Thermal Expansion Variance alters absolute board caliper by 0.15 micrometers per degree Celsius shift in internal web temperature.
A one percent increase in sheet moisture expands mechanical middle plies by up to four micrometers, requiring moisture-synchronised algorithm corrections in online caliper controllers.
Air dragged along by the continuous web traveling at 800 meters per minute forms a stagnant boundary layer up to 3.0 millimeters thick. Non-contact pneumatic and air-puff sensors push air through this boundary layer to establish a stable reference cushion above the moving board. Variations in sheet porosity across recycled furnish profiles cause variable air leakage through the sheet, destabilizing the air cushion pressure and introducing position measurement errors up to 2.5 micrometers.
A web moving through a finishing calendar rebuilds its thickness boundary within meters of the nip, so physical measurement must occur before internal stresses reach complete equilibrium.
Frame
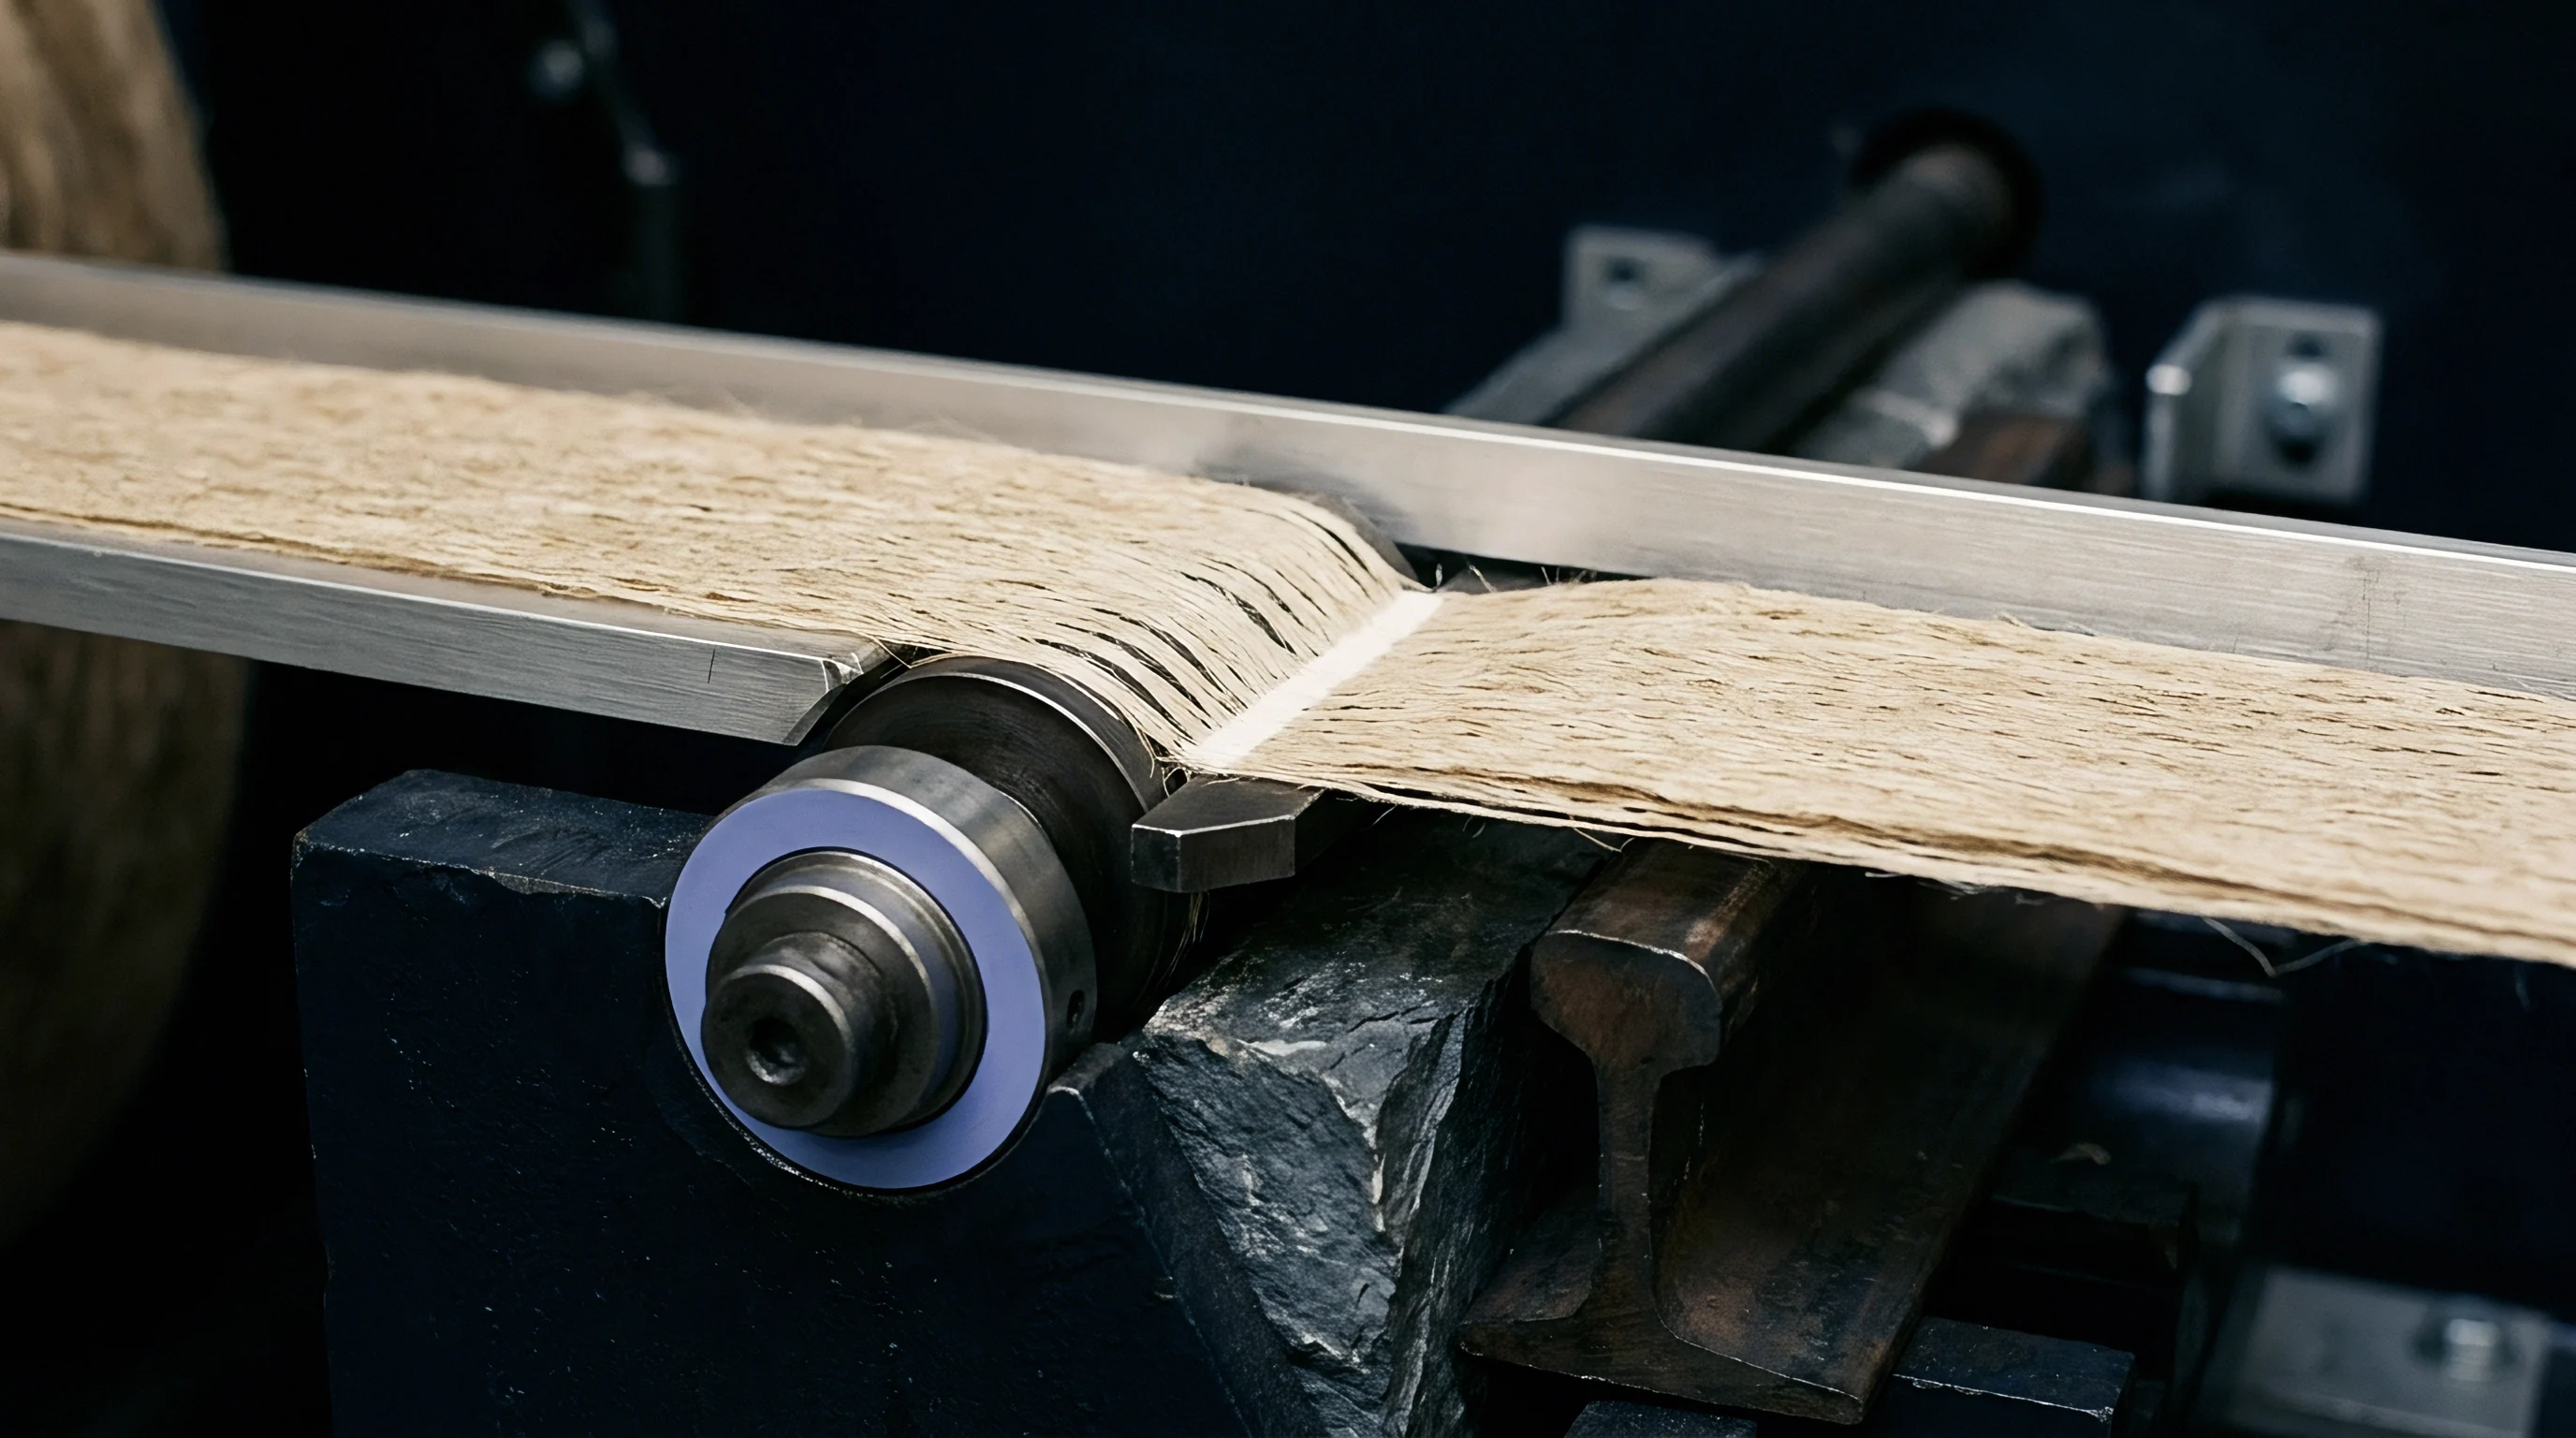
Online non-contact thickness measurements require robust mechanical scanner frames that traverse the moving web continuously while maintaining micron-level spatial alignment between top and bottom sensor heads. Scanners operate in harsh mill environments marked by high heat, elevated humidity, ambient vibration, and airborne fiber dust. Mechanical deflections in C-frame or O-frame structures translate directly into thickness errors unless isolated by dynamic gap measurement systems and structural dampening.
Traverse Geometry and Dynamic Alignment
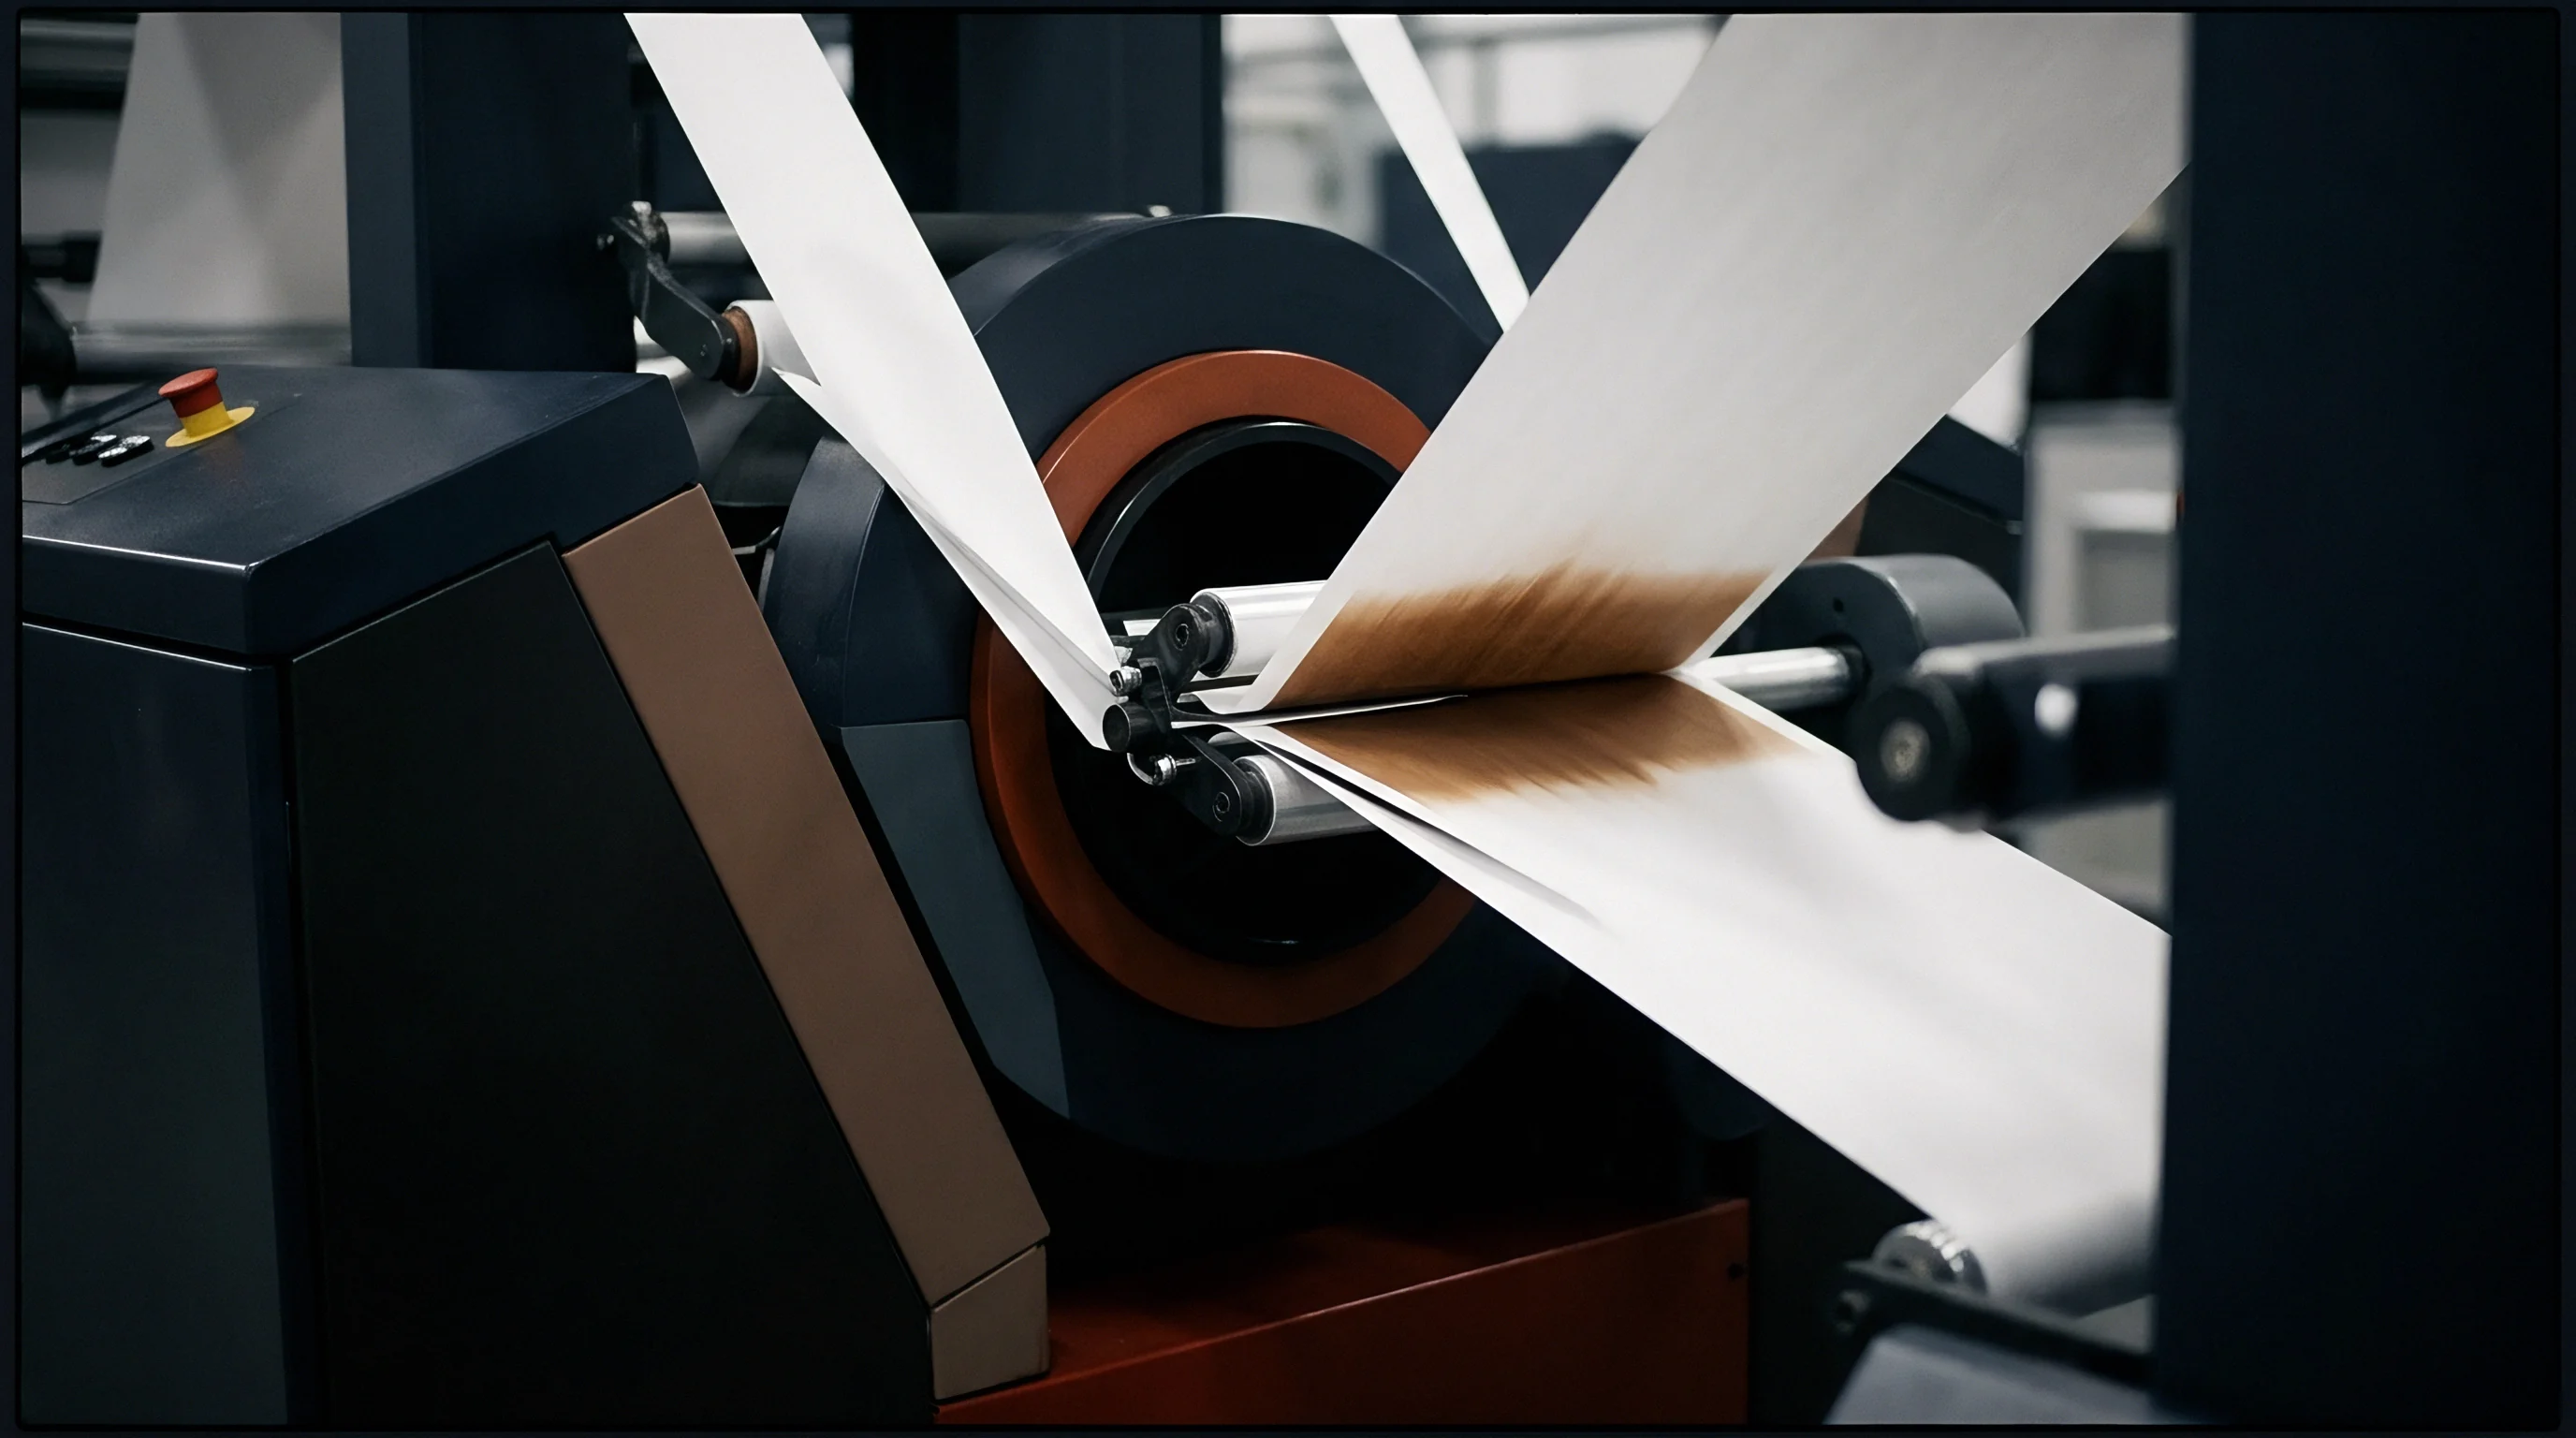
O-frame scanners enclose the web completely, supporting upper and lower sensor carriages on parallel precision alignment tracks. Optical laser heads mounted above and below the web must maintain concentricity within 20 micrometers across traverse widths reaching 8.0 meters. Off-center optical alignment creates spatial phase errors, where the top sensor measures a micro-peak while the bottom sensor measures an adjacent micro-valley, yielding incorrect thickness calculations.
Web flutter represents a primary source of high-frequency noise in optical triangulation gauges. Unsupported web spans between stabilizer rolls flex vertically at frequencies between 10 Hz and 150 Hz with amplitudes exceeding 1.5 millimeters. Dual-sided laser sensors must feature synchronized sampling rates above 50 kHz to cancel out vertical web displacement simultaneously across both optical heads.
The sequence below outlines the operational calibration procedure required to maintain frame alignment and baseline calibration across high-speed board scanners.
- Mechanical alignment verification of top and bottom guide rails using laser tracker systems to ensure parallelism within 0.01 millimeters per meter of span.
- Dynamic head gap measurement performed off-sheet using precision optical calibration blocks under thermal equilibrium.
- Tare scanning across the open frame gap without a web present to map mechanical guide rail imperfections into a baseline correction matrix.
- Thermal profile stabilization using internal fluid circulation loops to maintain scanner beam temperatures within 0.5 degrees Celsius of ambient room target.
- On-line web pass-line position stabilization using vacuum air foil plates mounted upstream and downstream of the measurement zone.
Why Do Online Caliper Profiles Diverge from Off-Line Micrometers?
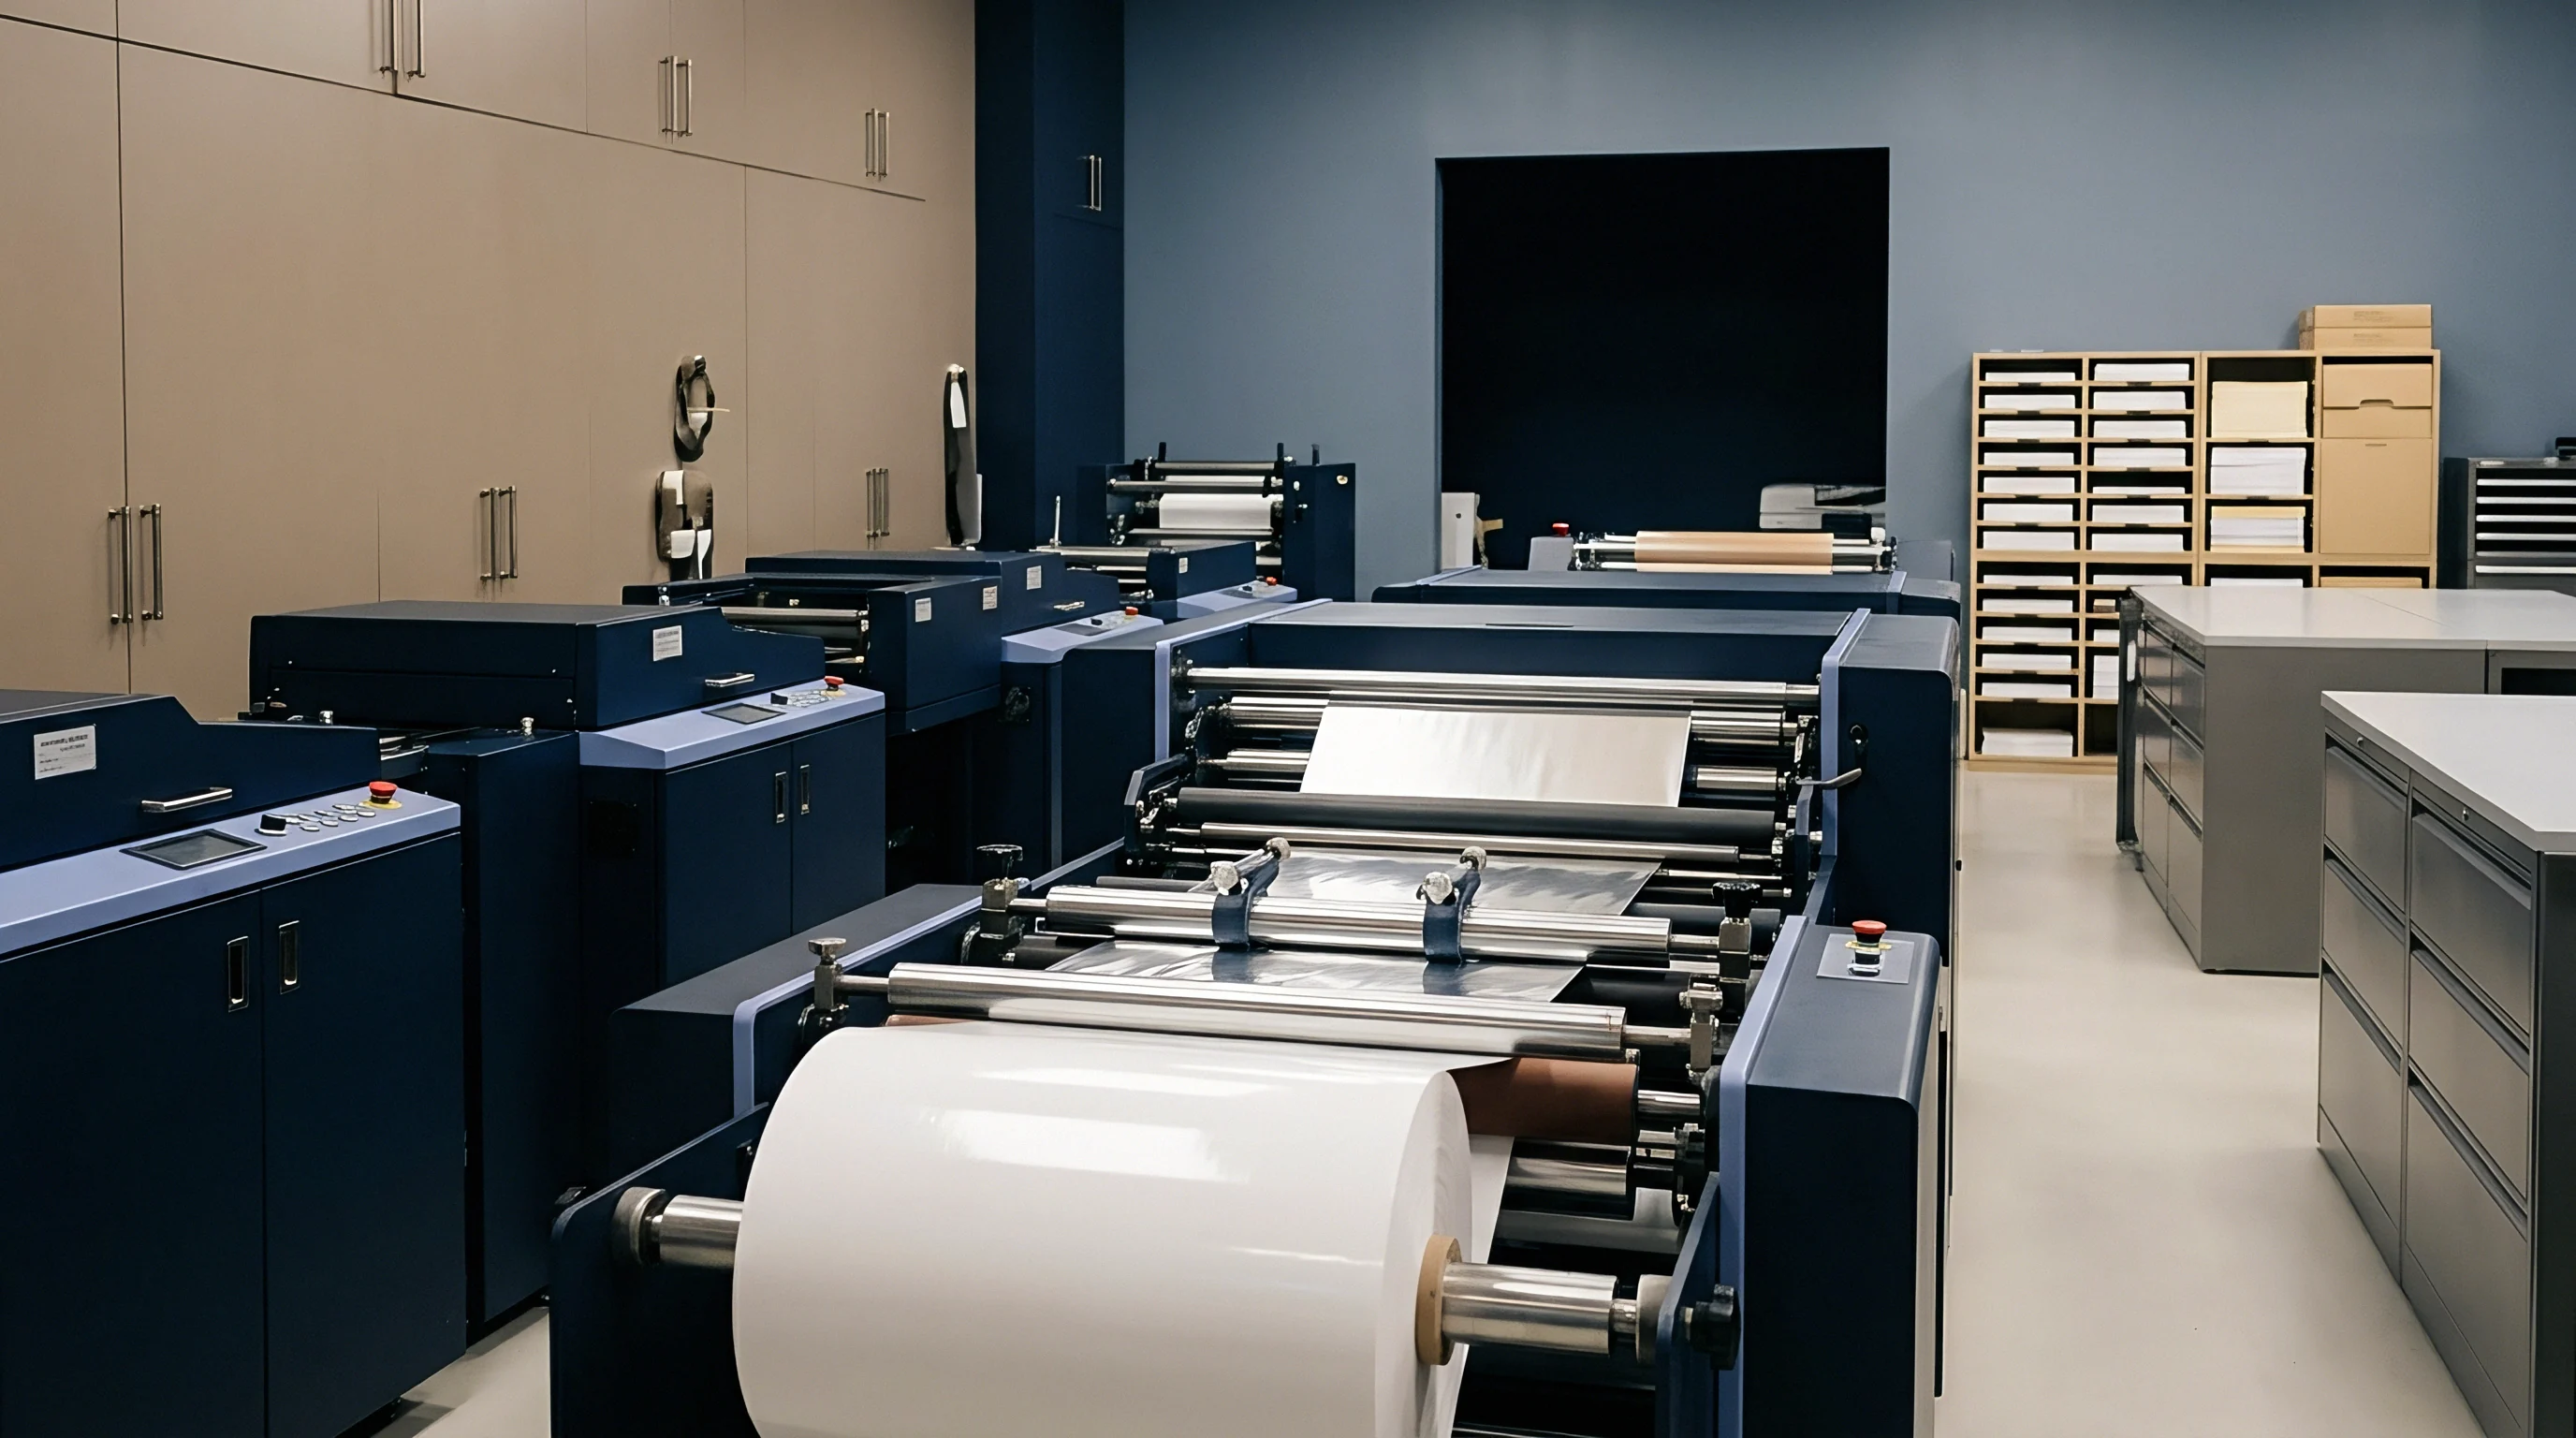
Online gauges measure the board under continuous web tension ranging from 150 to 400 Newtons per meter of width. Machine-direction web tension induces Poisson contraction, reducing the cross-direction sheet thickness by 0.5 to 1.8 percent compared to un-tensioned laboratory samples. Additionally, off-line laboratory micrometers employ dead-weight foot pressures of 50 kPa or 100 kPa per ISO 534 standards, compressing elastic surficial fibers and yielding caliper values consistently lower than non-contact optical readings taken on the machine.
Sub-surface aerodynamic forces generated near boundary air dampening foils lift or compress the flexible web within the sensing gap. Pass-line instability shifts the board out of the focal range of short-range optical sensors, degrading measurement resolution and introducing artificial thickness spikes into the cross-direction profile log.
The operational consequence of running an uncalibrated scanner frame is continuous target over-weighting, where the mill applies excess fiber to guarantee that the thinnest cross-direction profile points pass minimum thickness specifications.
Margin
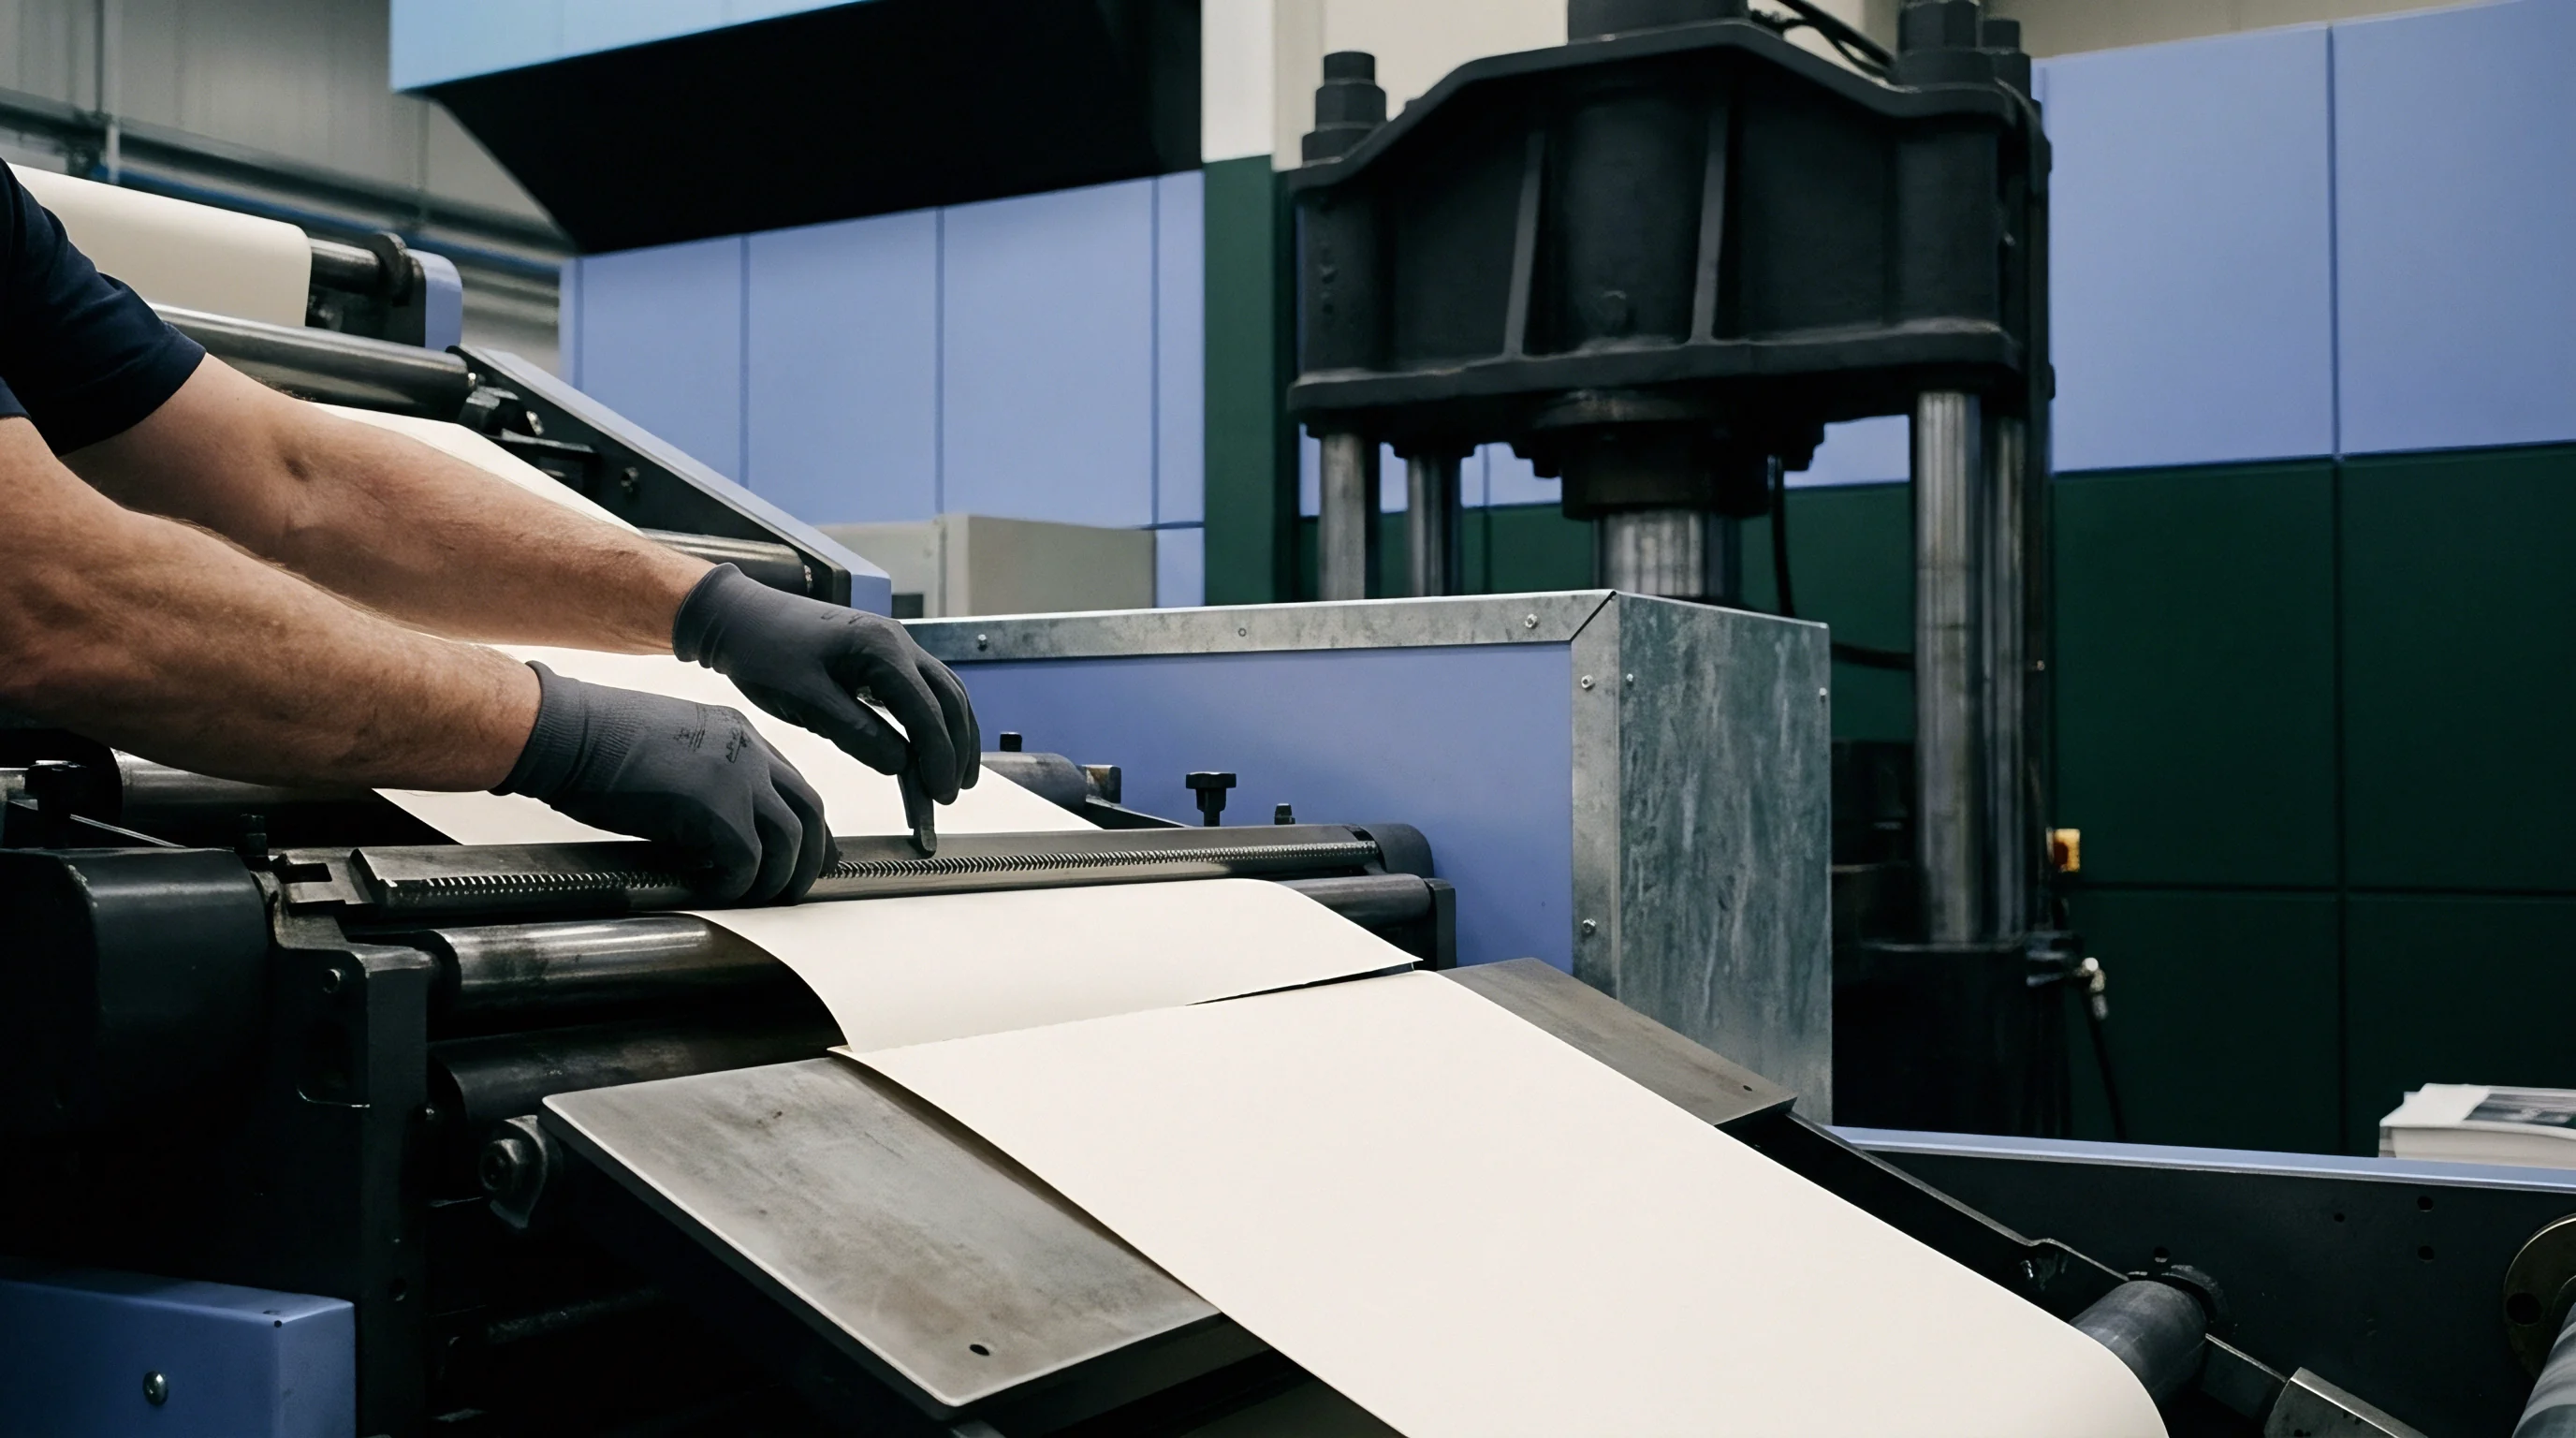
Commercial board production relies on precise target management around caliper, stiffness, and grammage. Paperboard is purchased by the metric ton but converted into packaging cartons by surface area and caliper depth. Maintaining tight non-contact thickness tolerances allows mill operators to shift production targets down toward lower basis weight limits without violating minimum structural thickness guarantees, generating significant fiber cost savings.
Yield Optimization and Basis Weight Downgauging
Reducing caliper variation across the continuous web profile allows the mill to lower the overall basis weight target while keeping 99.7 percent of production above the absolute customer specification limit. A reduction of 2.0 micrometers in average caliper standard deviation across a 350-micrometer board profile permits a basis weight reduction of approximately 1.8 percent without altering structural package performance.
Consider a continuous board machine producing 150,000 metric tons annually of folding boxboard at an average furnish cost of 480 USD per ton. The worked example below demonstrates the yield and financial return derived from installing high-resolution non-contact cross-direction caliper control.
- Baseline Caliper Variation operates at a standard deviation of 4.5 micrometers around a target specification of 350 micrometers.
- Implemented CD Control Variation reduces caliper standard deviation down to 1.8 micrometers using fast-response laser triangulation heads and automated calender induction heating.
- Target Caliper Shift enables a safe reduction in target nominal caliper from 353.5 micrometers down to 345.4 micrometers while maintaining identical minimum threshold values.
- Tonnage Yield Increase delivers a 2.3 percent reduction in fiber usage per square meter of board produced.
- Annual Material Savings yields 1,656,000 USD in reduced furnish input costs under constant machine width and speed parameters.
The economic balance between caliper, basis weight, and bending stiffness dictates sheet performance on high-speed packaging lines. Bending stiffness scales proportionally with the cube of sheet thickness according to beam deflection theory. The table below illustrates the stiffness impact and yield mechanics associated with downgauging across various board specifications.
| Nominal Caliper (μm) | Caliper Tolerance Band (±μm) | Basis Weight (g/m²) | Taber Stiffness MD (mN·m) | Yield Coverage (m²/ton) |
|---|---|---|---|---|
| 250 | 3.0 | 195 | 8.5 | 5,128 |
| 300 | 3.2 | 225 | 14.8 | 4,444 |
| 350 | 3.5 | 255 | 23.2 | 3,921 |
| 400 | 4.0 | 285 | 34.1 | 3,508 |
| 450 | 4.5 | 315 | 48.0 | 3,174 |
Profile Variance and Converter Waste
Cross-direction thickness variations generate uneven reel build-up during winding. Thick CD bands create high-tension ridges on the reel, stretching the board permanently and inducing localized tension slackness when flat sheets are sheeted for press feeding. These slack zones cause misregistration on offset lithographic printing presses and variable crease depths on rotary die-cutters.
Converting plants reject board lots that exhibit edge-to-center caliper drift exceeding 3.0 percent of nominal thickness. In high-speed gravure or litho-lamination lines, inconsistent thickness leads to uneven adhesive coat weights, localized delamination, and jamming inside high-speed folder-gluers operating above 400 cartons per minute.
Down-gauging basis weight while maintaining strict minimum caliper boundaries provides the primary financial return on investment for non-contact optical profiling systems.
When customer claims occur due to carton collapse during stacking, mills often blame ambient humidity fluctuations during transit rather than acknowledging online thickness control failure during the reel build.
Audit
Acceptance testing and quality verification of delivered board pallets require established correlation protocols between online non-contact measurement profiles and offline reference standard testing. Converting facilities do not possess laser triangulation scanners; instead, goods-in inspection relies on static mechanical micrometers operating under standardized laboratory environments. Reconciling online sensor logs with laboratory verification reports demands precise statistical protocols.

Laboratory Reference Methods and Sample Conditioning
Off-line thickness verification mandates conditioning of samples under ISO 187 atmospheric standards at 23 degrees Celsius and 50 percent relative humidity for a minimum of 24 hours. ISO 534 specifies static thickness testing using a dead-weight micrometer applying a continuous pressure of 100 kPa (±10 kPa) across a circular anvil surface area of 200 square millimeters. TAPPI T 411 defines an alternative standard widely used in North America, specifying a pressure of 50 kPa (±5 kPa) over a smaller anvil face.
Because TAPPI T 411 applies half the mechanical foot pressure of ISO 534, static thickness readings obtained under TAPPI T 411 run approximately 1.2 to 2.5 percent higher on compressible, bulky mechanical board grades. Comparing non-contact online thickness data directly to laboratory micrometer values without noting the governing standard introduces irreconcilable specification disputes.
To establish statistical agreement between online optical gauges and offline laboratory micrometers, quality departments execute Gauge Repeatability and Reproducibility studies. The checklist below defines the mandatory steps for establishing valid gauge correlation.
- Cross-Machine Strip Sampling requires cutting full-width slab samples from the reel spool immediately following online profile scanning.
- Spatial Position Correlation demands mapping machine-direction profile time stamps directly to physical CD strip positions using edge-trim reference marks.
- Environmental Pre-Conditioning mandates bringing slab samples to moisture equilibrium in the lab prior to taking mechanical micrometer readings.
- Multi-Point Averaging Protocols specify averaging five static micrometer readings within each individual CD zone corresponding to the optical sensor spot size.
- Linear Regression Mapping applies a math gain-and-offset algorithm correction to the online gauge software based on off-line laboratory datasets.
Contractual Specifications and Dispute Resolution
Commercial procurement contracts define allowable caliper deviation limits across delivered tonnage. Standard commercial specifications allow a batch mean thickness tolerance of ±4.0 percent from ordered nominal targets, with individual reel profile variations constrained to a maximum spread of 7.0 percent between peak and valley profile points.
When a converting plant identifies out-of-spec thickness during goods-in inspection, formal audit procedures require testing 20 random sheets selected from across three distinct pallets per batch. If more than two sheets fall outside the agreed tolerance band, the entire lot is placed on hold pending mill re-inspection.
Standard delivery contracts state that in the event of caliper dispute between online automated system logs and offline laboratory results, values obtained using ISO 534 dead-weight testing after 48-hour conditioning at 23 degrees Celsius and 50 percent relative humidity take legal precedence over all continuous non-contact machine records.