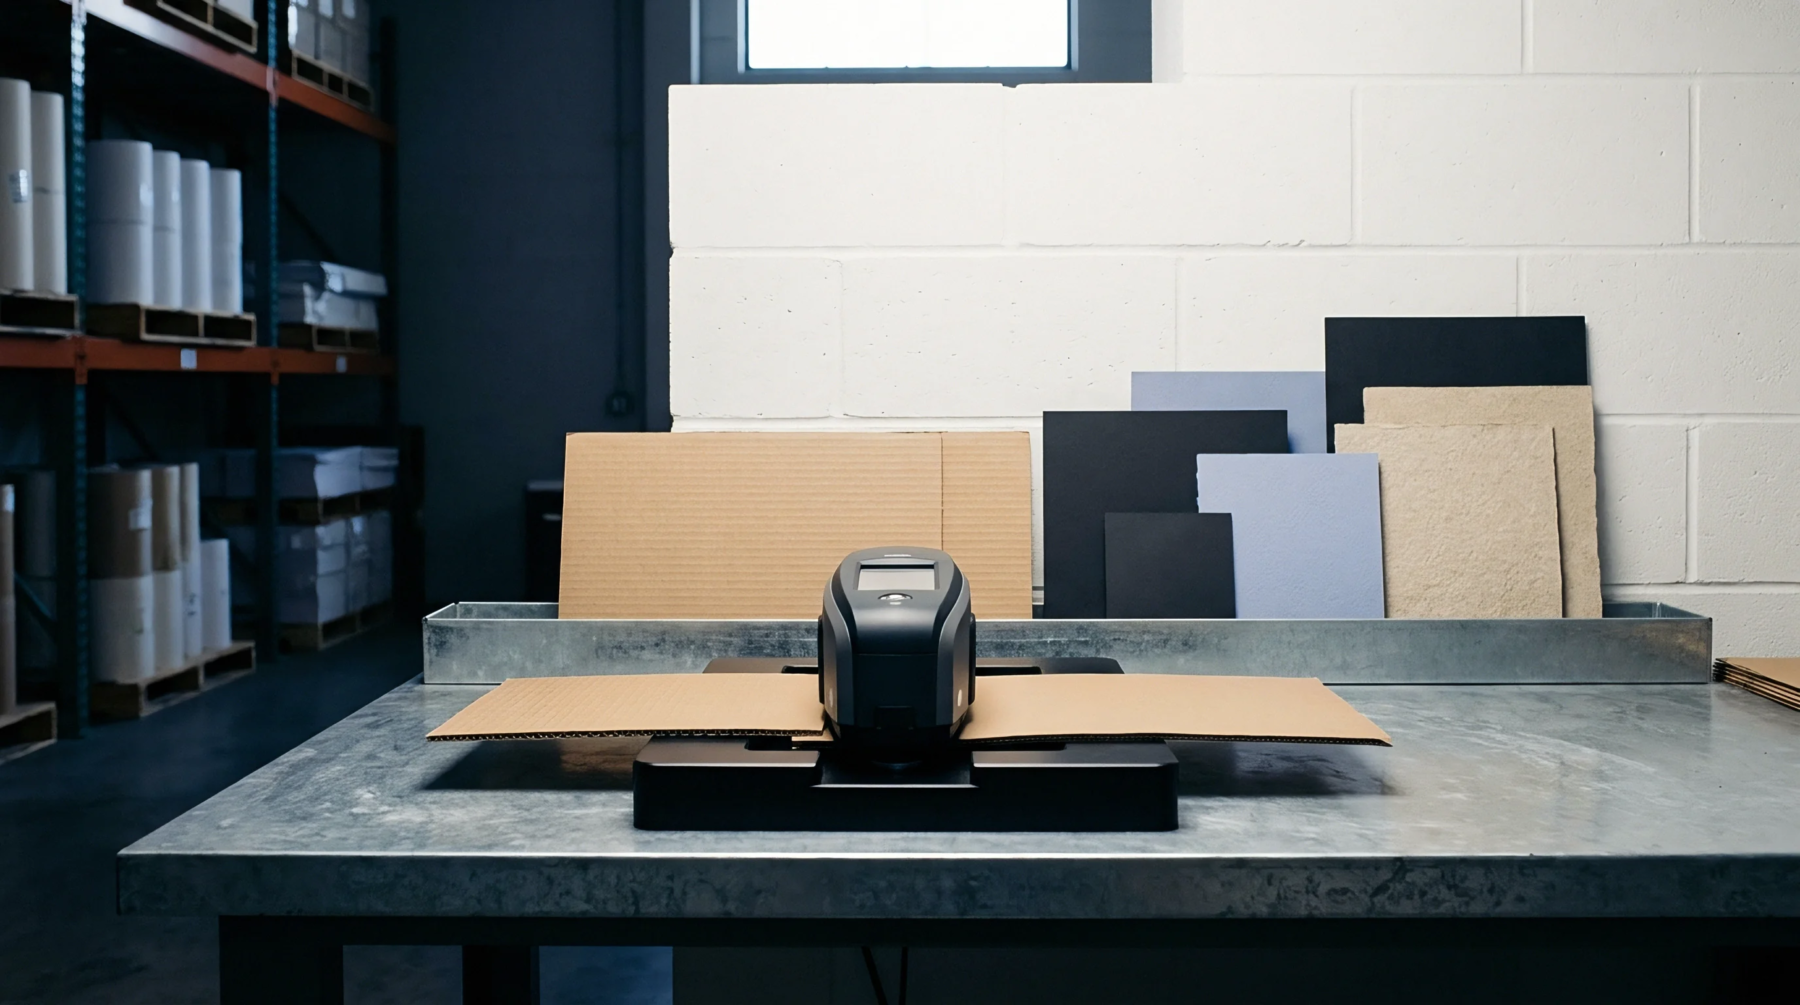
Optical Dimension
Non-contact gauging equipment that employs a focused light beam to measure the linear thickness and width of running webs requires extreme stability in the optical path. A laser micrometer measures continuous substrates during extrusion coating and high speed printing runs where mechanical contact damages soft surfaces or compresses delicate fiber matrices. Deviations in caliper degrade converting performance by causing winding defects and uneven roll geometry on finished reels.
High precision optical sensors project a collimated diode beam across the material path to cast a continuous shadow on a receiving detector. Signal processing circuitry converts the intercepted light portion into a precise dimensional value with micron level accuracy. Transducer calibration must occur against certified gauge blocks because thermal expansion in the mill environment alters baseline geometry.
Substrate opacity and surface gloss introduce measurement scatter that requires dynamic filtering algorithms to maintain reliable output signals.
Aperture Calibration
Transmitted light intensity drops when heavy pigment loading or particulate fillers scatter the measuring beam during heavy paper manufacture. Optical receivers capture the remaining photon flux and calculate dimensional thickness from the shadow boundary projected across the sensor array. Edge position algorithms compensate for minor web flutter and lateral wandering within the measurement gap without registering false dimension changes.
Sensor heads operate inside cast iron housings that isolate internal optics from ambient vibration on the machine floor. Photodiode arrays sample at high frequencies to detect microscopic caliper variations that signal localized basis weight instability in the forming section. Caliper limits defined by the converting specification determine rejection thresholds for out of tolerance master rolls before lamination.
Dimensional Control
Closed loop feedback loops connect dimensional sensors directly to extrusion die bolt actuators and nip roll pressure regulators on modern coating lines. Real time thickness data drives automatic adjustments that maintain caliper uniformity across the entire web width during high speed production. Substrate stiffness and moisture content interact with mechanical tension to influence final thickness readings taken immediately after the drying zones.
Operators verify dimensional compliance by comparing online optical output against off line laboratory bench micrometers under standard atmospheric conditioning. Tight dimensional control prevents coating defects downstream and ensures uniform caliper performance throughout the final packaging converting process.