Dimensional Audit
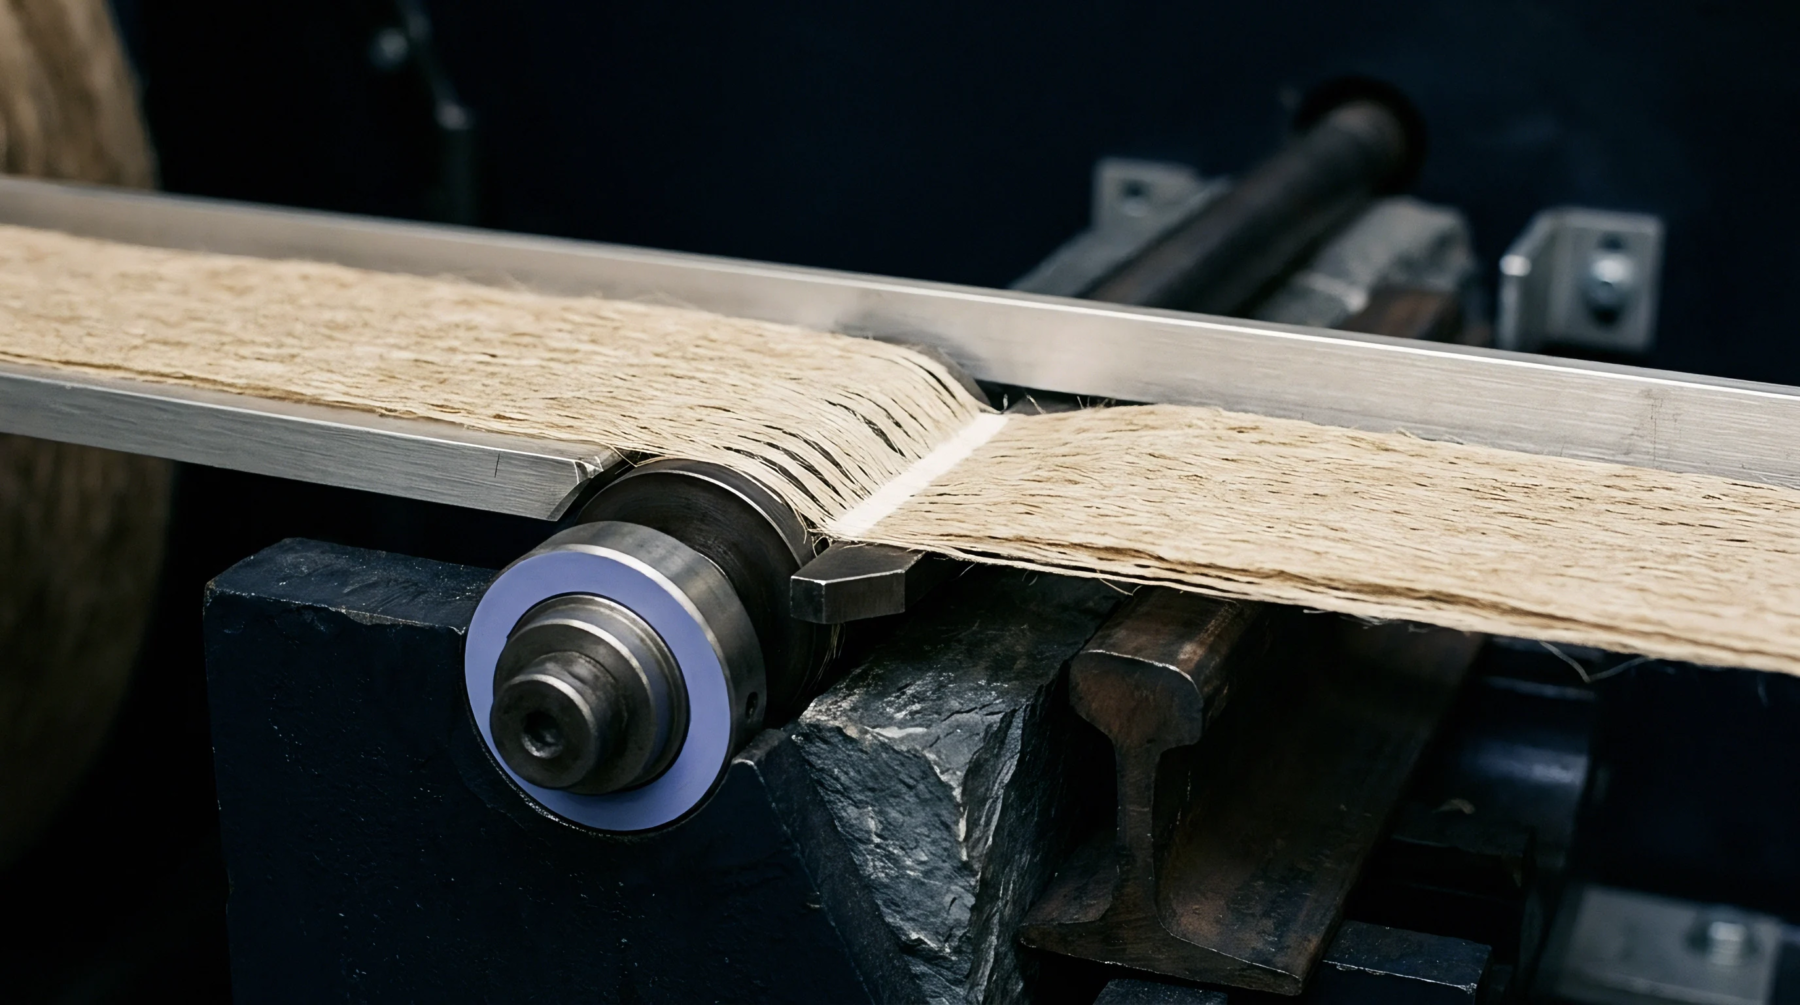
Continuous thickness measurement during the manufacturing of paper substrates prevents deviations that threaten downstream converting performance. Caliper monitoring tracks the vertical distance between two parallel planes across the entire width of a moving web at set intervals. This process relies on sensors that detect variances in the physical distance occupied by the material as it passes through the calender stack.
Accurate readings ensure that the compressed fibre matrix meets the technical requirements of the printer or the converter. Consistent thickness within a predefined tolerance band remains the primary goal for the production line.
Operational Variance
Variations in moisture content and fiber distribution affect the bulk of the final sheet significantly. Mechanical calipers maintain internal records of these fluctuations to signal the need for corrective action within the pressurized rollers. Sensors often integrate with closed loop control systems to adjust the roll pressure based on real time data feedback.
High frequency scans identify localized streaks or soft spots that could lead to web breaks during subsequent high speed printing operations. Such imbalances damage the print quality or compromise the structural integrity of the finished packaging unit.
Equipment Sensitivity
Mechanical sensors and pneumatic gauging systems represent two distinct methodologies for verifying the final sheet properties. Industrial converters demand precision equipment that accounts for the compressibility of the paper under load. Calibration routines occur at regular intervals to maintain the accuracy of these measurements against certified thickness gauges.
Static error or electronic drift renders the output unreliable for quality assurance standards. Proper maintenance of the measurement head protects the investment in the entire production asset.