Dual Beam Telecentric Triangulation for Web Thickness Measurement
Dual beam telecentric triangulation delivers non-contact web caliper measurement by cancelling flutter and eliminating lens magnification errors across moving webs.
Beam
Opposed optical triangulation heads measure moving web caliper by projecting focused laser beams onto both sides of a continuous sheet, imaging the diffuse surface reflections onto paired linear detector arrays. Subtracting the sum of the two standoff distances from the fixed separation between heads yields absolute sheet thickness. Standard triangulation optics lose spatial fidelity whenever the web drifts along the optical axis, since spherical lenses change spot magnification with distance.
Object-space telecentric lenses avoid this magnification error across the full measurement range by accepting only light rays parallel to the optical axis.
Each sensor head pairs a solid-state laser diode and telecentric collection lens with a CMOS sensor arranged in the Scheimpflug condition. This geometry keeps the tilted image plane sharp throughout the measurement depth without stopping down the aperture and losing light. As paperboard or barrier film travels through the gap, both heads sample surface elevation at synchronized rates above twenty kilohertz.
Calculating true thickness requires precise horizontal alignment between the two laser spots; a lateral offset of two hundred micrometres between upper and lower spots turns cross-machine sheet tilt into an artificial thickness error.
Optical standoff sensors running at twenty kilohertz capture profile excursions across open web draws without introducing surface marring.
The mechanical distance between opposed heads serves as the absolute baseline for every micrometer of measured sheet. Ambient temperature swings expand or contract the supporting frame, introducing baseline drift into the standoff calculation. Heads compensate for this frame movement by tracking co-axial reference beams against stable invar targets outside the web path.
Welded steel machine frames expand roughly twelve micrometres per metre for every single degree Celsius rise in ambient temperature.
On high-speed laminating lines, converters place caliper sensors immediately after the unwind stand to establish base substrate thickness prior to coating. Contacting wheels and dial gauges mark sensitive release liners, scuff clay coatings, and skip at line speeds above three hundred metres per minute. Telecentric laser heads sit at standoffs between twenty-five and seventy-five millimetres off the web, clearing splices and web wander without mechanical contact.
Factory calibration alone does not eliminate the need for regular mechanical verification on active paperboard lines.
Flutter
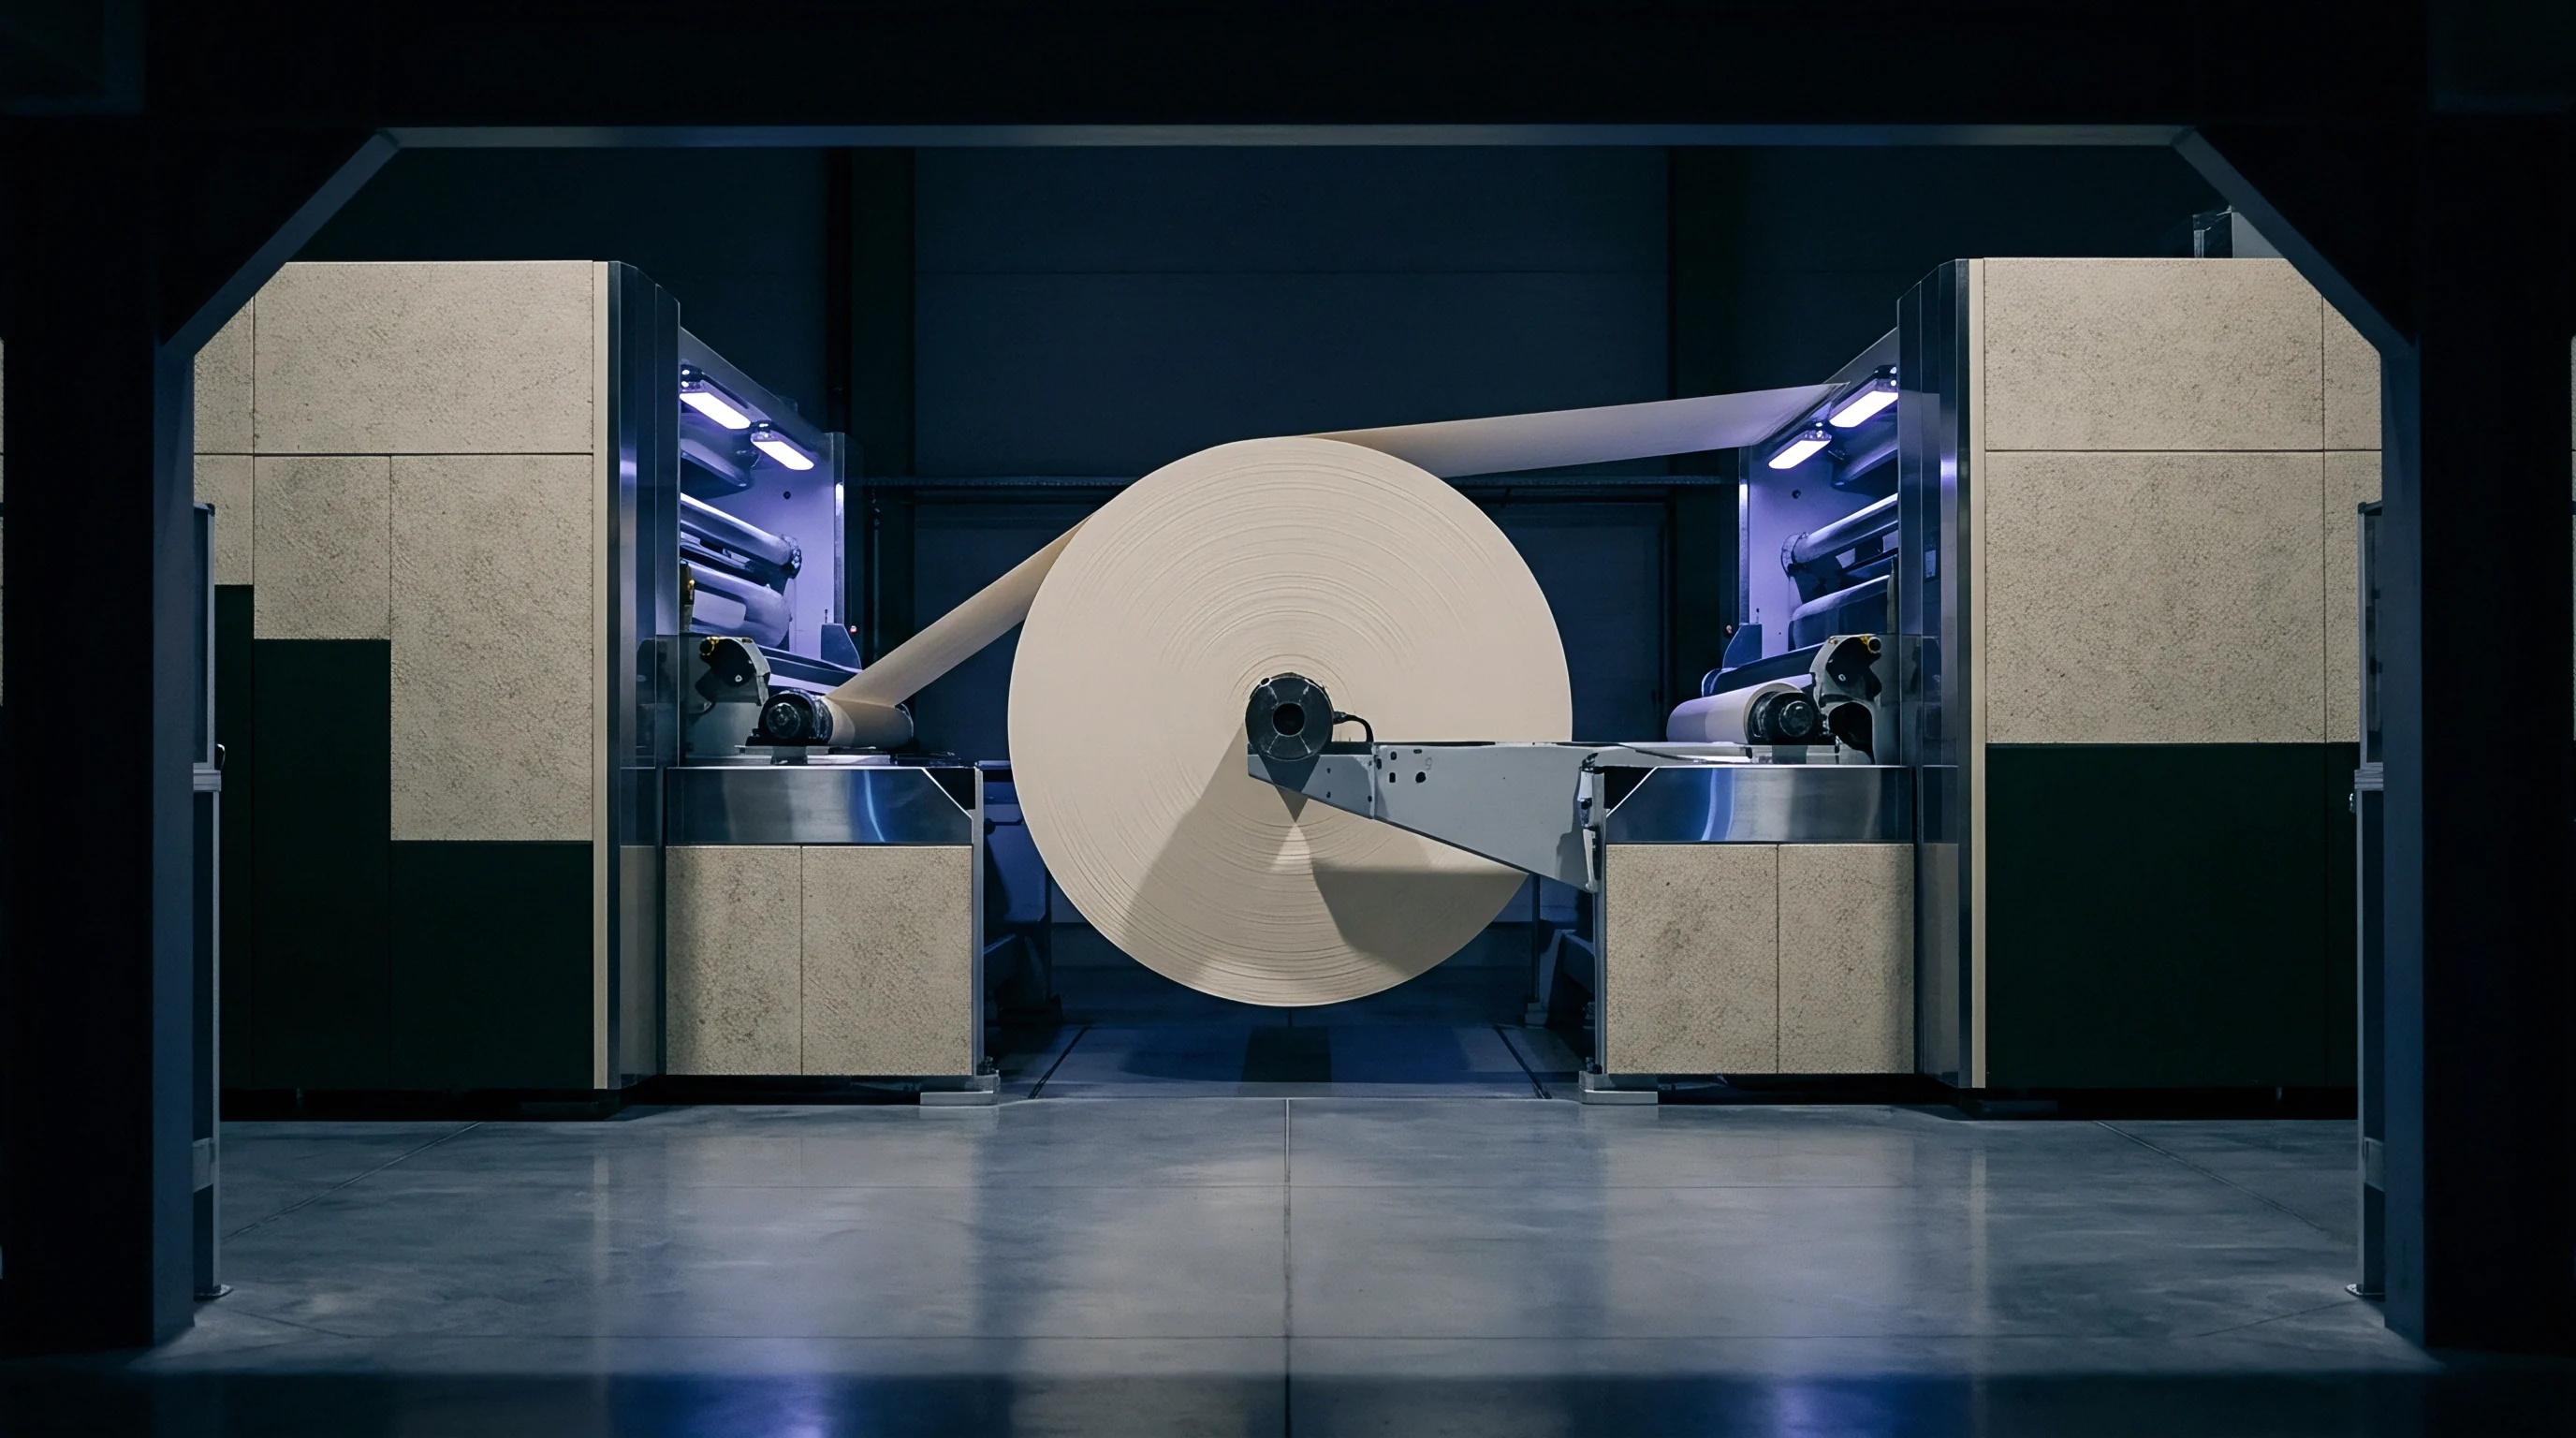
Tension variations cause continuous out-of-plane vertical motion along unsupported web spans. Resonant vibration between fifteen and eighty hertz generates flutter amplitudes over two millimetres on lightweight papers. Dual-beam triangulation cancels this symmetric vertical flutter mathematically when both sensors sample the same spot simultaneously: upward movement on the top head matches downward movement on the bottom, leaving the calculated difference unchanged.

Does High Web Flutter Invalidate Point Triangulation?
Planar flutter introduces angular tilt alongside pure vertical displacement. When the moving sheet tilts even two degrees out of the pass line, the optical path through the web lengthens by the secant of that angle. Telecentric triangulation preserves focus through the displacement, but the tilt geometry still inflates the reading relative to normal sheet caliper.
Table 1 shows calculated path errors across representative web tilt angles for folding boxboard and linerboard grades.
| True Caliper (µm) | Tilt Angle (deg) | Apparent Optical Caliper (µm) | Absolute Geometric Error (µm) | Relative Error (percent) |
|---|---|---|---|---|
| 150 | 0.5 | 150.006 | 0.006 | 0.004 |
| 150 | 2.0 | 150.091 | 0.091 | 0.061 |
| 350 | 1.0 | 350.053 | 0.053 | 0.015 |
| 350 | 3.0 | 350.480 | 0.480 | 0.137 |
| 600 | 2.0 | 600.366 | 0.366 | 0.061 |
| 600 | 5.0 | 602.292 | 2.292 | 0.382 |
High line speeds drag a boundary layer of air that worsens flutter across open draws. Stabilizing plates using the Coanda effect generate localized low-pressure zones that flatten the sheet without mechanical contact. Mounted upstream of the measurement zone, these air foils constrain vertical movement to within twenty micrometres of the pass line, allowing the triangulation system to read the true substrate profile instead of aerodynamic disturbance.
Flutter suppression mechanisms deploy specific mechanical configurations:
- Perforated vacuum stabilizer beds pull the continuous sheet against a low-friction ceramic reference plane to eliminate fluttering frequencies above thirty hertz.
- Opposed air cushion nozzles inject balanced pneumatic pressure fields above and below the web to hold the pass line within fifty micrometres.
- High-wrap precision guide rollers anchor the traveling sheet geometrically five hundred millimetres before and after the optical triangulation heads.
Angular stability controls measurement integrity on high-speed lines.

Scatter
Cellulose matrices interact with laser light through volume scattering and internal diffusion. Photons entering an uncoated web scatter among bleached kraft fibres and mineral pigments before exiting the surface. This penetration shifts the centroid of the reflected spot beneath the true physical surface, placing the triangulation point slightly inside the sheet.
Consequently, high-bulk uncoated freesheet reads consistently thinner on optical systems than on mechanical micrometers.
Will Subsurface Light Dispersion Shift True Elevation?
Blue laser diodes running at four hundred and five nanometres reduce subsurface migration compared to standard six hundred and fifty nanometre red sources. The shorter wavelength experiences higher absorption and localized scattering in wood pulp, confining penetration to the first four micrometres of the surface layer. Red light penetrates thirty micrometres or more into low-density unbleached softwood kraft, distorting peak detection.
Online instruments on virgin folding boxboard lines therefore rely on wavelength filtering matched to the furnish.
Blue laser sources at four hundred and five nanometres restrict photon penetration depth within cellulose fibres to under four micrometres.
Surface roughness produces phase speckle on the detector array. If the laser diode’s coherence length exceeds the roughness scale of uncalendered kraft linerboard, destructive interference breaks the reflected spot into discontinuous intensity nodes. Gaussian peak-fitting routines struggle on these distorted patterns, introducing noise.
Broadband superluminescent diodes or spatial speckle diffusers reduce coherence, producing a smooth intensity curve across the CMOS line sensor.
On a 300-micrometre folding boxboard running at 250 metres per minute, optical caliper data must be reconciled with offline lab tests. ISO 534 specifies a deadweight micrometer applying fifty kilopascals of static pressure across a two-hundred square millimetre circular anvil. The mechanical anvil flattens surface asperities, whereas optical triangulation reads the uncompressed outer peaks.
For bleached chemical pulp boards with bulk near 1.4 cubic centimetres per gram, uncompressed optical caliper runs eight to twelve micrometres higher than the ISO 534 laboratory figure.
Clay coating composition also shifts penetration depth across the machine profile. Titanium dioxide pigments reflect light right at the coating-air boundary because of their high refractive index, while calcium carbonate allows deeper penetration before backscattering. Cross-sheet furnish variations in recycled board cores create localized shifts in penetration that complicate fixed geometric calibrations, and decoupling furnish changes from actual caliper variation remains an unresolved modelling problem.
Frame
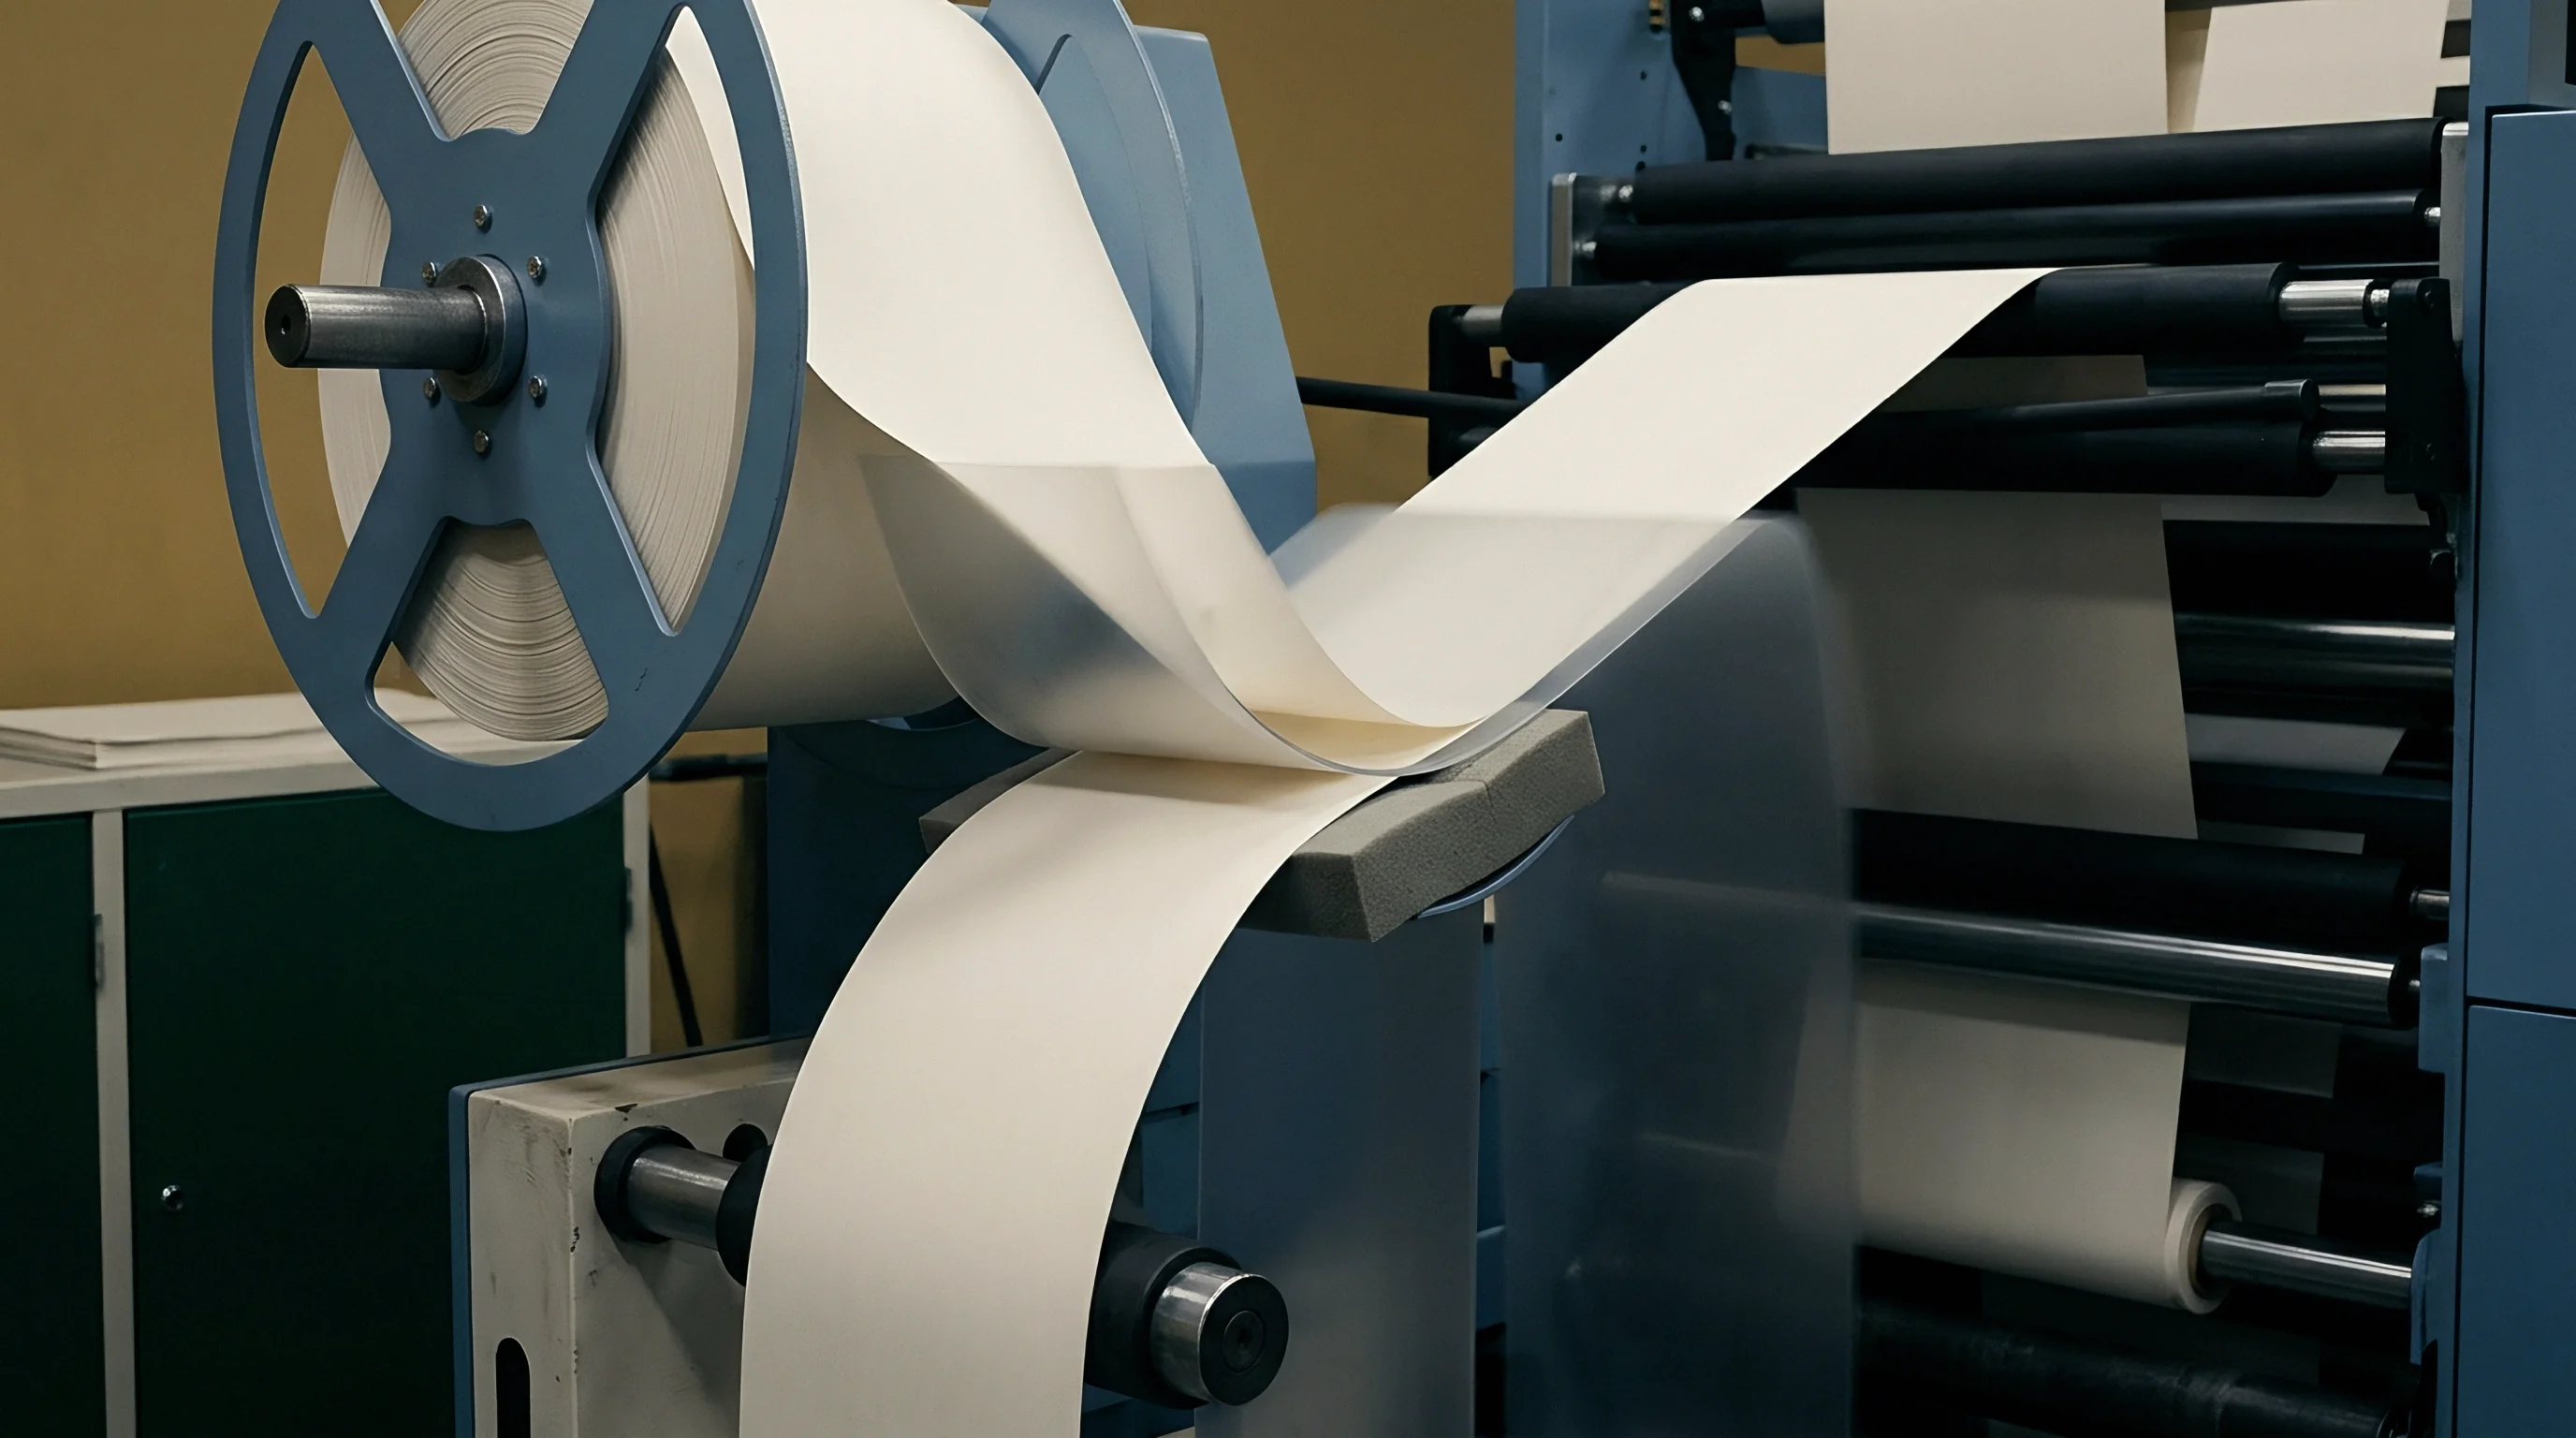
Traversing mechanisms carry dual telecentric heads back and forth across the full width of the web. Heavy O-frame scanners support opposed carriages on precision linear guide rails. Cantilevered C-frames allow easier web threading on narrow converting lines, though they are more prone to torsional deflection.
Across three to nine metres of machine cross-direction travel, head separation must remain mechanically stable to within two micrometres.
Mechanical deflections stem from bearing play, belt tension variation, and vertical temperature gradients between the floor and ceiling hoods. A two-degree Celsius differential between upper and lower beams bows an O-frame, altering head clearance toward the middle of the web. Offline physical zeroing against a certified reference block separates sensor drift from structural frame deflection; scanners park off-sheet every thirty minutes to measure ground ceramic discs traceable to ISO 534 standards.
Frame deflection exceeding three micrometres across a three-metre traverse destroys the validity of cross-direction web profiles.
Traversing systems apply rigorous mechanical checks to verify operational stability:
- Verify structural carriage co-planarity across the full machine cross-direction width using external laser interferometers.
- Zero optical head standoff electronics against certified quartz step wedges positioned inside off-sheet parking garages.
- Monitor carriage position continually using linear optical encoders with sub-micrometre resolution to correlate thickness readings with physical web coordinates.
- Apply dynamic c-frame tilt compensation algorithms derived from continuous auxiliary optical reference sensor feedback.
Procurement specifications for online packaging scanners establish strict acceptance standards before delivery. Section 4.2 of TAPPI T 411 sets out mechanical micrometer anvil parameters, and purchase contracts specify maximum allowable optical deviation against those standards across certified reference grades.
Margin
Basis weight and bulk variations govern raw material costs on high-speed paperboard converting machinery. Mills historically target the high side of caliper specs to protect against stiffness failures in finished packaging. Running three micrometres heavy on a two-hundred-micrometre solid bleached sulphate board adds 1.5 percent in virgin fibre usage across every reel.
Continuous cross-direction telecentric gauging provides the measurement stability needed to close the control loop on calender rolls and flatten the profile.
A converter processing forty thousand metric tonnes of paperboard annually through sheeting and litho presses spends forty-eight million dollars on substrate at twelve hundred dollars per tonne. Replacing contacting gauges with dual-beam telecentric heads narrows peak-to-peak cross-direction variation from twelve micrometres to three micrometres. That tighter profile allows target caliper to be reduced by four micrometres without slipping below stiffness limits.
Table 2 outlines the material savings achieved by reducing this variation band.
| Process Caliper Control Regime | Peak-to-Peak Caliper Spread (µm) | Target Nominal Caliper (µm) | Finished Sheet Yield (sheets per tonne) | Delivered Substrate Cost per 1,000 Sheets ($) |
|---|---|---|---|---|
| Uncontrolled Manual Baseline | 14.0 | 310.0 | 2,150 | 558.14 |
| Contacting Mechanical Sensor | 8.5 | 306.0 | 2,178 | 550.96 |
| Dual Beam Telecentric Triangulation | 2.8 | 302.0 | 2,207 | 543.72 |
| Advanced Airfoil Closed-Loop Control | 1.5 | 300.0 | 2,222 | 540.05 |
Trimming four micrometres from a three-hundred-micrometre folding carton board yields twenty-nine additional parent sheets per metric tonne. Over forty thousand tonnes, that recovery saves more than five hundred thousand dollars in board costs. Uniform profiles also improve downstream runnability, preventing the feed jams in folder-gluers caused by wedge-shaped caliper buildup across wound rolls, and maintaining box compression strength alongside pallet squareness.
Selecting incorrect optical triangulation hardware on high-speed barrier coating lines generates unmonitored caliper drift that leads to catastrophic delamination across downstream laminating processes and total rejection of finished packaging inventory.