High Speed Optical Phase Modulation Thresholds for Heterogeneous Fibre Network Roughness Profilometry
Non-contact dual-wavelength phase modulation profilometry measures true fibre web topography at high web speeds when synthetic wavelengths exceed local surface step heights.


Fringe
Optical phase modulation profilometry measures surface topography by detecting the phase shift of reflected coherent light across a sample area. When applied to continuous paper webs, this non-contact technique replaces mechanical stylus tracing and pneumatic air-leak gauges. Paper substrates present severe challenges to single-wavelength optical phase modulation.
Uncoated paper consists of a randomized 3D network of cellulose fibres with diameters spanning 15 to 45 micrometres, punctuated by void spaces, exposed lumens, and mineral filler complexes. Single-wavelength phase modulation relies on continuous phase unwrapping, where measured optical phase differences between adjacent spatial points remain strictly within the range of negative pi to positive pi radians. A physical surface step exceeding one-quarter of the laser source wavelength creates a phase ambiguity.
A quarter-wavelength step for a typical 632.8 nanometre helium-neon optical source equals 158.2 nanometres. Raw fibre intersections regularly create vertical topographical steps exceeding 10 micrometres across horizontal distances shorter than 5 micrometres. These steep gradients breach the phase unwrapping continuity limit, generating localized phase fringe jumping errors that corrupt elevation maps.

Spatial Frequency Cutoffs in Fibre Topography
Surface roughness profiling on fibre substrates requires matching optical modulation wavelengths to the spatial frequency distribution of the sheet topography. Paper surfaces exhibit roughness across multiple scales. Macro-roughness arises from web formation flaws, grammage variations, and press felt impressions occurring over spatial wavelengths from 1 millimetre to 50 millimetres.
Micro-roughness spans spatial wavelengths from 2 micrometres to 500 micrometres, governed by individual fibre collapsed widths, lumen orientation, and mineral filler distribution. Nano-roughness occurs below 2 micrometres, driven by fibril wall fibrillation and micro-pores in pigment coatings. Single-wavelength optical phase modulation fails when scanning micro-roughness on unbleached kraft or high-yield mechanical pulps because local surface gradients routinely exceed 45 degrees.
Light impinging on steep fibre flanks scatters diffusely away from the optical collector, dropping reflected signal power below detector sensitivity thresholds.
Single-wavelength interferometers operated at 632.8 nanometres experience fringe unwrapping failure rates exceeding 24 percent when profiling raw softwood kraft substrates with arithmetic mean height values above 3.8 micrometres.
Dual-wavelength and multi-wavelength optical phase modulation eliminates quarter-wavelength height limitations by synthesising a longer equivalent optical wavelength. Illuminating the substrate with two closely spaced optical wavelengths, such as 830 nanometres and 850 nanometres, produces a synthetic optical wavelength of 35.27 micrometres. The phase unwrapping step limit expands from 207.5 nanometres up to 8.81 micrometres.
Synthetic wavelength phase modulation resolves steep fibre overlap boundaries without fringe jumping while preserving height resolution through phase measurements taken at the shorter base wavelengths. Achieving reproducible surface topography profiles across heterogeneous fibre networks requires operating the optical phase modulation sensor at optical synthetic wavelengths that comfortably exceed the maximum expected single-step height change on the unprinted sheet.

Phase Step Ambiguity at Fiber Intersections
Light scattering mechanics on paper webs depend heavily on furnish composition and surface treatment. Uncoated sheets scatter light diffusely across three-dimensional fibre matrices, causing spatial phase decorrelation at the optical detector. Specular reflection dominates on heavily calendared or triple-pigment-coated cartonboards, maintaining high fringe visibility across the sensor array.
High-speed optical phase modulation systems measure fringe contrast, or signal visibility, to validate phase values at each camera pixel. Signal visibility drops below 0.15 when scanning open pores, micro-cracks, or deep inter-fibre voids. Phase data from pixels below this threshold must be discarded and replaced using local spatial interpolation routines.
High optical phase modulation accuracy relies on balancing light illumination intensity, sensor dynamic range, and synthetic wavelength selection against the diffuse scattering characteristics of the furnish.
| Substrate Classification | Base Source Wavelength (nm) | Synthetic Wavelength (µm) | Maximum Measurable Slope (deg) | Phase Unwrapping Error Limit (%) |
|---|---|---|---|---|
| Triple Coated SBS Cartonboard | 632.8 | 8.50 | 68.5 | 0.02 |
| Bleached Hardwood Kraft Sheet | 780.0 | 18.20 | 52.1 | 0.45 |
| Unbleached Softwood Kraft Liner | 830.0 | 35.27 | 31.4 | 2.10 |
| De-inked Recycled Fluting Board | 850.0 | 54.10 | 22.8 | 5.80 |
Optical phase sensors operating at high acquisition frame rates require sufficient illumination power to maintain fringe visibility across low-reflectance recycled boards. Light absorption by unbleached lignin and residual recycled printing inks reduces reflected beam intensity, shifting signal-to-noise ratios toward phase detection limits. Laser diodes operating in the near-infrared spectrum between 780 nanometres and 850 nanometres offer superior signal intensity compared to visible light sources on unbleached furnish grades.
The selection of optical illumination wavelengths dictates the boundary where optical phase profiling transitions from physical surface topography mapping into phase noise floor artefacts. The extent to which multi-wavelength phase modulation can isolate sub-micron coating voids beneath dense optical speckle fields remains unresolved.


Velocity
High-speed inline surface inspection requires non-contact optical profiling systems to capture topography on paper webs moving at production speeds up to 1200 metres per minute. Benchtop optical profilometers use temporal phase shifting, sequentially stepping a reference mirror across multiple sub-wavelength positions over hundreds of milliseconds. On a continuous web moving at 20 metres per second, benchtop temporal phase shifting fails entirely.
Motion blur destroys spatial phase coherence within microseconds. Inline optical phase modulation profiling relies on spatial phase shifting or stroboscopic snapshot interferometry, capturing required phase-shifted fringe patterns simultaneously on a single optical detector array.
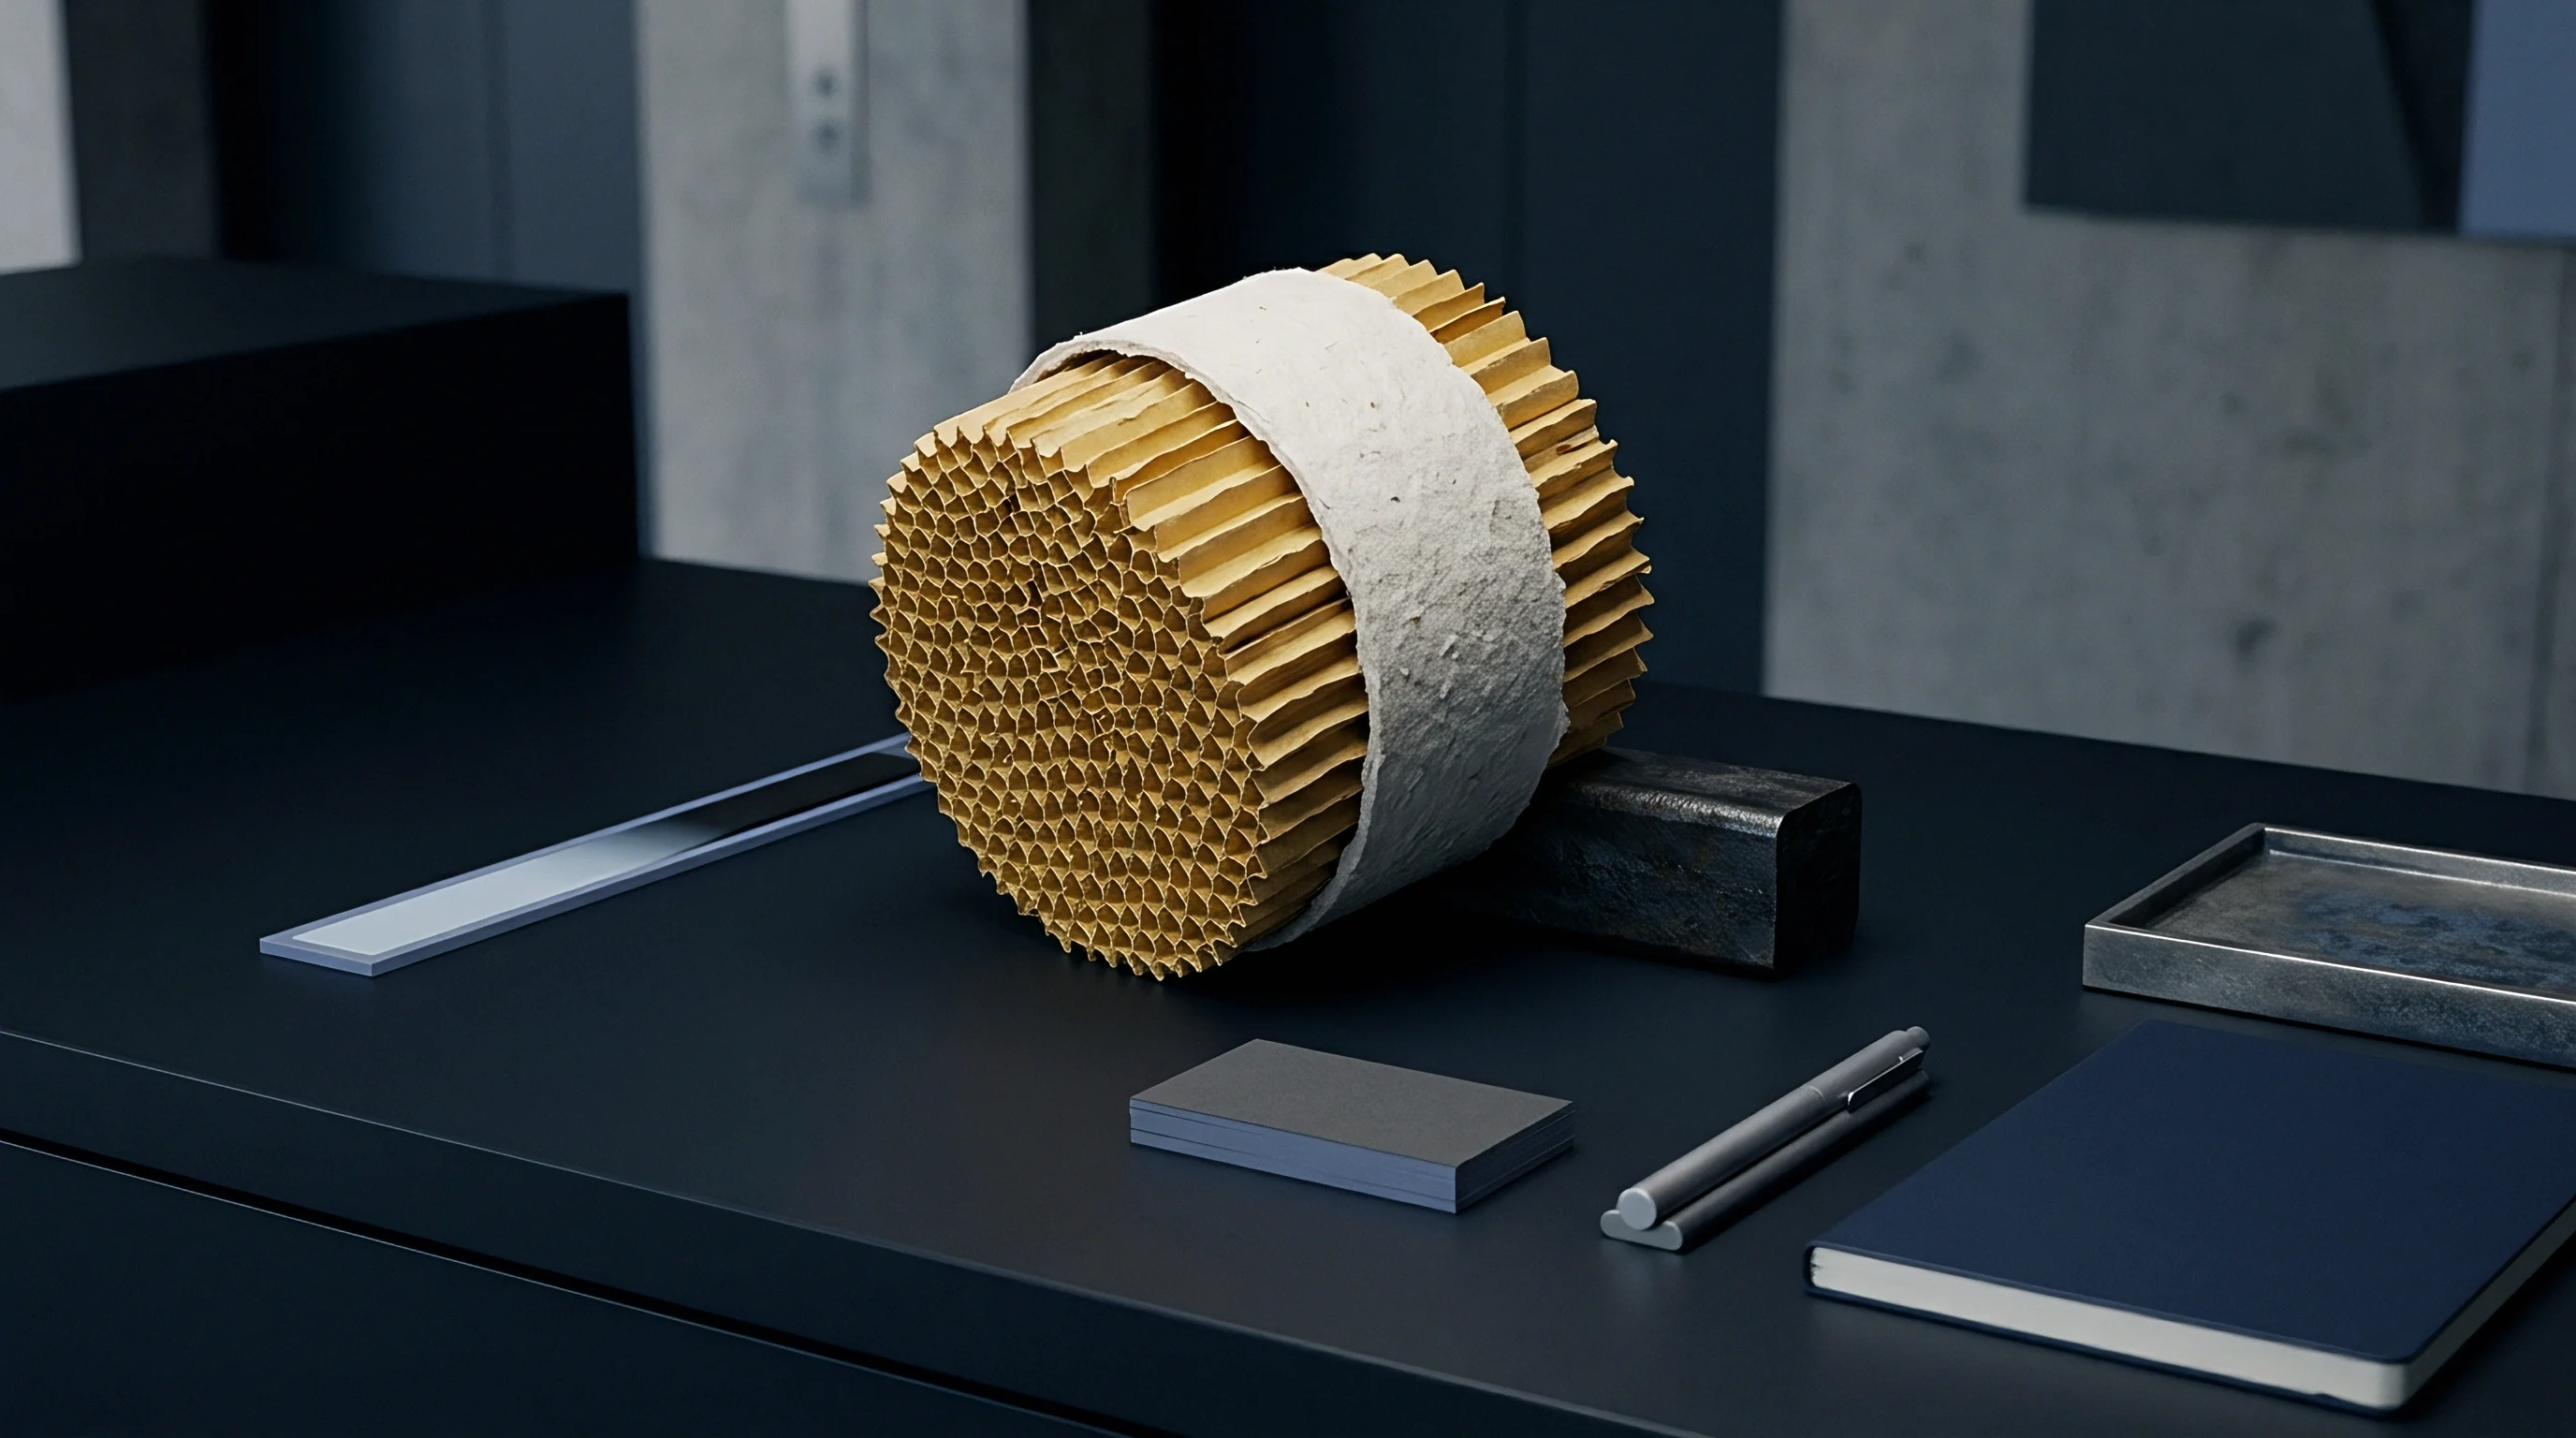
Temporal Phase Modulation and Web Motion
Snapshot phase-shifting optical arrangements split the reflected beam into four separate paths using polarisation optics or spatial phase masks. A single multi-channel high-speed camera records four phase-shifted spatial images instantaneously under a single laser pulse duration of less than 10 nanoseconds. Short illumination times freeze web lateral movement, reducing motion blur to under 0.2 nanometres at web velocities of 1200 metres per minute.
Laser pulse energy must deliver sufficient optical photon flux within this 10-nanosecond window to saturate detector pixels without thermal ablation of sensitive surface coatings. Optical sensor triggering synchronises with web encoder pulses, maintaining spatial grid sampling pitch regardless of line acceleration or deceleration.
Web flutter introduces out-of-plane z-axis displacement that alters the optical path distance between the substrate surface and the sensor lens. High-speed paper machines display z-axis web vibration amplitudes ranging from 50 micrometres to over 1.5 millimetres at dominant structural resonance frequencies between 12 Hertz and 180 Hertz. Z-axis web movement exceeding the optical depth of field blurs spatial fringe lines, causing total loss of phase modulation amplitude.
Optical profilometry systems employ rapid dynamic focus tracking or low-numerical-aperture imaging lenses to expand the physical depth of field. Expanding the depth of field via reduced aperture size decreases optical light throughput, demanding proportional increases in peak laser illumination power.
- Encoder Integration Pulse signals from web-driven rollers feed directly into sensor control electronics to establish real-time web position tracking.
- Laser Pulsing Q-switched solid-state lasers trigger nanosecond light pulses aligned with camera exposure windows to halt spatial motion blur.
- Polarisation Splitting Polarising beam splitters divide the incoming wavefront into four quadrant images carrying fixed phase offsets of zero, ninety, one hundred eighty, and two hundred seventy degrees.
- Parallel Demodulation Parallel processing arrays calculate spatial phase values at every pixel using quadrature phase demodulation algorithms.
- Z-Position Correction Dynamic optical tracking lenses adjust internal focal distances in real time based on optical displacement sensor feedback.

Dynamic Flutter Compensation on High-Speed Lines
Non-contact optical profiling on continuous webs demands robust mechanical stabilization directly under the measurement head. Free-hanging web spans exhibit chaotic z-axis displacement profiles that exceed sensor correction range. Installing precision air-bearing backing tables under the web controls vertical web float within a tight window of plus or minus 3 micrometres.
The air bearing generates a uniform micro-thin air cushion using positive pressure combined with vacuum extraction, holding the moving sheet against a rigid reference datum. Stabilizing the z-axis position enables high-numerical-aperture optics, raising optical spatial lateral resolution down to 0.8 micrometres at full production speeds.
High web velocity introduces aerodynamic boundary layers that carry dust, micro-fibrils, and airborne coating particulates through the optical measurement zone. Dust particles passing through laser illumination paths generate high-intensity optical diffraction rings that swamp local phase fringe signals. Pressurised laminar air knives mounted ahead of the optical sensor sweep the boundary layer clear, preventing particle intrusion without inducing web edge flutter.
Failure to stabilize web height or maintain clean optical paths produces false high-frequency height spikes on raw data logs, leading to incorrect rejection of acceptable paper rolls during real-time quality grading.

Matrix
Cellulose fibre furnish selection dictates sheet micro-topography, surface compressibility, and light scattering behaviour during optical profiling. Papermaking furnishes combine varying ratios of softwood kraft, hardwood kraft, mechanical pulps, recycled de-inked fibres, and inorganic fillers. Softwood kraft pulps derived from pine or spruce feature long fibres spanning 2.5 to 4.5 millimetres with coarse cell walls.
Softwood-rich sheets display pronounced ridge-and-valley surface profiles with high structural height variations. Hardwood pulps derived from eucalyptus or birch consist of short fibres spanning 0.8 to 1.6 millimetres with thin cell walls. Hardwood sheets deliver smooth, closed surfaces with low micro-roughness values ideal for optical phase profiling.

Softwood Coarseness and Surface Elevation Steps
Fibre wall collapse during papermaking pressing and drying sections alters local surface step heights across the sheet. Uncollapsed tubular softwood fibres retain high flexural stiffness, standing proud of the consolidated sheet matrix. These protruding fibres create steep elevation steps that challenge optical phase unwrapping algorithms.
Refining the pulp mechanically reduces fibre coarseness, fibrillating fibre walls and promoting inter-fibre hydrogen bonding. Thoroughly refined fibres collapse into flat ribbon configurations, lowering surface step gradients below optical phase ambiguity limits. High mechanical pulp contents introduce rigid, unrefined shives that create isolated physical height steps exceeding 45 micrometres, disrupting phase tracking across large spatial scan areas.
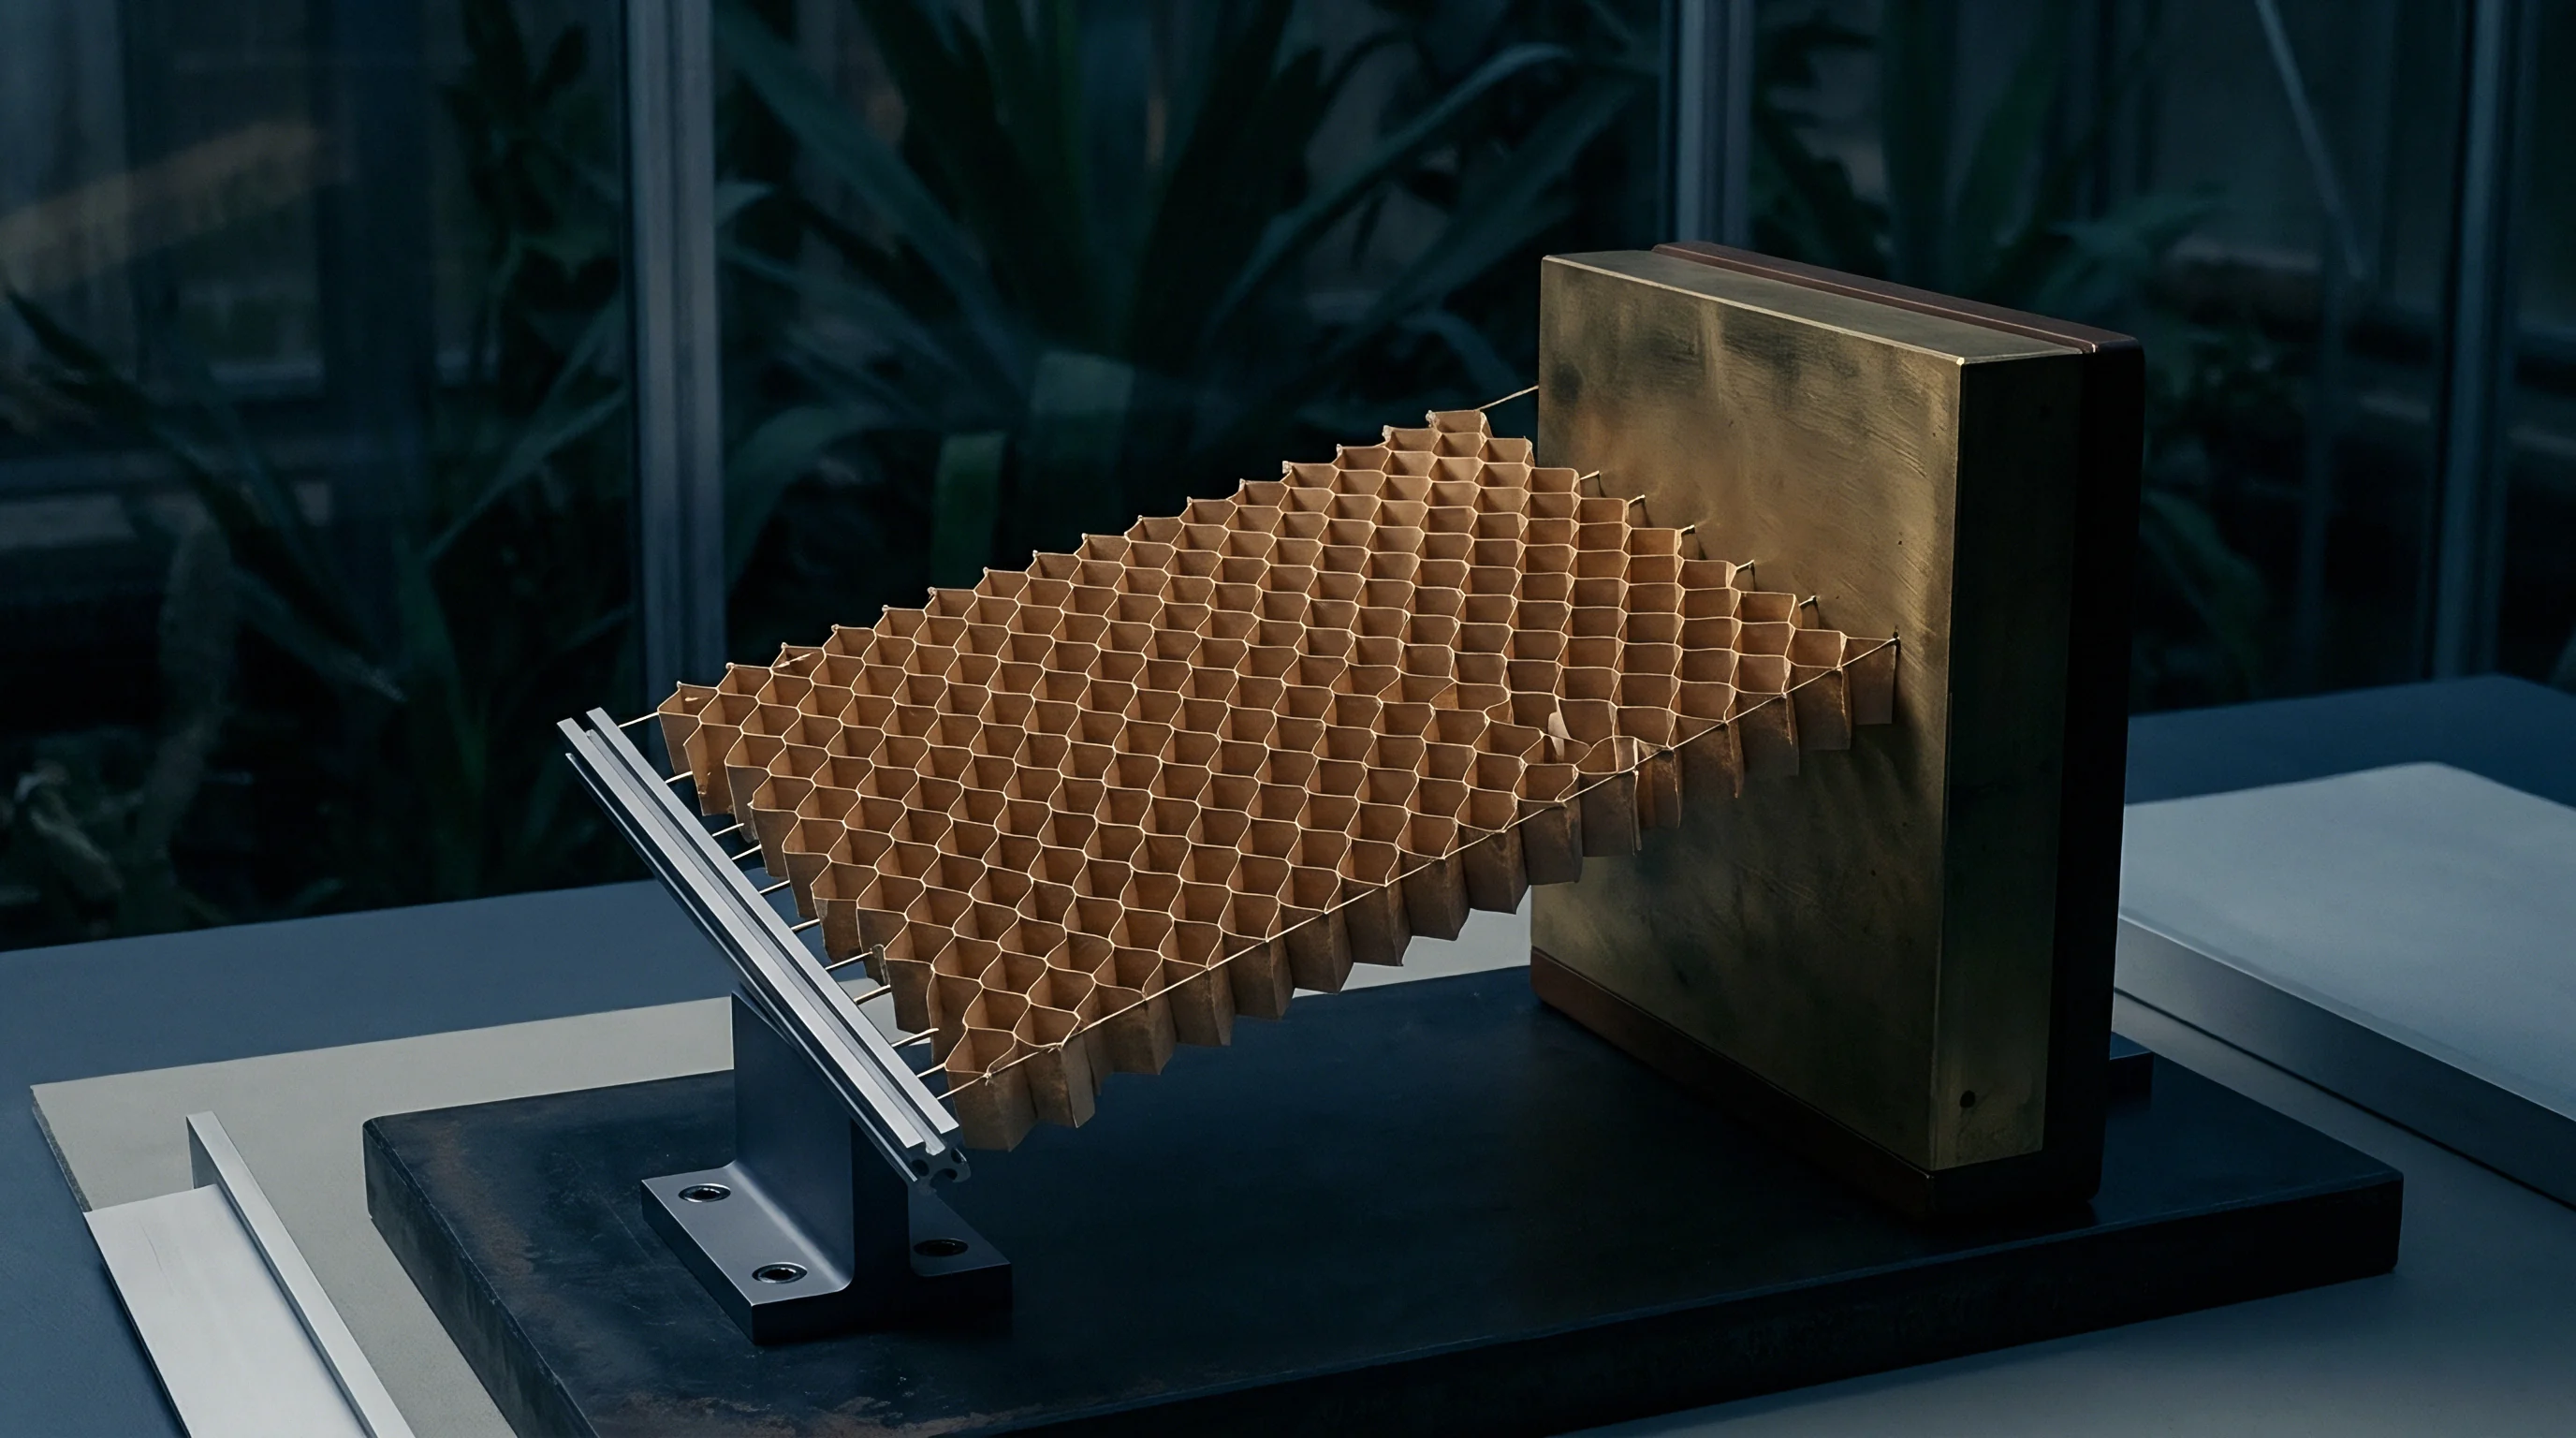
Where Does Phase Unwrapping Fail on Uncoated Recycled Packaging Boards?
Recycled packaging substrates made from recovered containerboard contain degraded, shortened cellulose fibres mixed with residual adhesives, wax contaminants, and synthetic stickies. These heterogeneous constituents alter local optical refractive indices and light absorption properties across microscopic distances. When an optical laser spot transitions from a clean cellulose fibre to a translucent synthetic sticky particle, the phase of the reflected light undergoes an abrupt optical phase shift caused by refractive index mismatches rather than a physical elevation change.
Phase unwrapping algorithms interpret this optical phase step as a surface height change, generating false elevation artefacts in the topographical map.
To quantify the optical phase modulation response across contrasting furnish typologies, consider a comparative evaluation between two packaging substrate grades scanned using an 830 nanometre dual-wavelength inline profilometer operating at a synthetic wavelength of 35.27 micrometres. Grade A consists of a 400 grams per square metre unbleached softwood kraft linerboard with 15 percent filler content. Grade B consists of a 350 grams per square metre triple-coated recycled cartonboard featuring a 30 grams per square metre calcium carbonate coating layer.
Assumed operational testing parameters for the evaluation:
- Scan Area Spatial dimensions set to 10 millimetres by 10 millimetres with a pixel sampling density of 2 micrometres.
- Incident Light Intensity Laser illumination calibrated to 50 milliwatts per square centimetre.
- Web Speed Substrate moving past the optical head at 300 metres per minute.
- Phase Visibility Cutoff Minimum fringe contrast threshold fixed at 0.12.
Grade A unbleached kraft linerboard produces a broad surface elevation distribution. The measured arithmetic mean height (Sa) reaches 6.84 micrometres, with a maximum peak-to-valley height (Sz) of 42.10 micrometres. Due to steep fibre flanks and dark lignin absorption, 4.82 percent of pixels record signal visibility values below the 0.12 threshold.
Phase unwrapping failure occurs across 1.85 percent of the total scanned area, requiring spatial interpolation repair. The high surface step gradients generated by uncollapsed softwood fibres force the profilometer to operate at its absolute slope handling limit.
Grade B triple-coated recycled cartonboard presents a smooth, uniform surface topography. The mineral coating layer fills inter-fibre voids and masks underlying recycled fibre contamination. The measured arithmetic mean height drops to 0.82 micrometres, with a maximum peak-to-valley height of 5.40 micrometres.
Specular reflection from kaolin and calcium carbonate particles maintains high optical signal visibility across the array. Less than 0.01 percent of pixels fall below the visibility cutoff, and phase unwrapping error rates drop to 0.002 percent. Synthetic wavelength phase modulation successfully isolates micro-porosity without fringe jumping.
Mineral coating application converts diffusely scattering fibre matrices into specular optical reflection planes, reducing spatial phase unwrapping failure rates by more than two orders of magnitude.

Kaolin Clay and Calcium Carbonate Specularity Modulation
Inorganic fillers blended into the furnish or applied within surface coatings modulate surface reflectivity and phase response. Ground calcium carbonate consists of blocky, crystalline particles that scatter light uniformly across visible and near-infrared spectra. Platy kaolin clay particles align parallel to the sheet surface during blade coating, producing high specular gloss and strong optical fringe visibility.
High filler loadings reduce the micro-scale surface roughness of the base sheet, lowering local step heights. Extremely high local concentrations of calcium carbonate can induce optical micro-speckle patterns that distort spatial phase interference fringes if laser light temporal coherence lengths are not managed.
Pulp suppliers frequently state that raw furnish coarseness variations stay within acceptable mill operating bands. In practice, unannounced changes in pulp wood species ratios alter fibre coarseness and sheet light-scattering properties overnight. A shift from eucalyptus to acacia hardwood, or an increase in unrefined softwood contents, alters base sheet specularity and micro-topography without changing basis weight or caliper specifications.
Substrate buyers relying on non-contact optical inspection must lock down furnish composition boundaries within mill supply agreements to prevent unannounced furnish shifts from destabilising optical quality control thresholds on printing and converting lines.


Protocol
Connecting non-contact optical phase modulation measurements to established paper industry roughness standards requires explicit conversion protocols. Historically, paper mills quantify surface texture using pneumatic air-leak instruments. Parker Print-Surf gauges measure air flow leakage between a flat metal measuring ring and the paper sheet held under defined clamping pressures, expressing roughness in micrometres.
Bendtsen and Sheffield methods operate on similar air-leak mechanics. Air-leak values reflect an integrated combination of surface topography, web compressibility, and air permeability through the sheet structure. Non-contact optical phase modulation profiles measure pure geometric surface elevation without applying mechanical compression.

Air Leak Profilometry Correlation to Optical Areal Metrics
Geometric optical roughness parameters measured under ISO 25178, such as arithmetic mean height (Sa) and root mean square height (Sq), correlate non-linearly with pneumatic Parker Print-Surf values measured under ISO 8791-4. On hard, unyielding coated papers, optical Sa metrics match Parker Print-Surf values closely, typically within a 5 to 10 percent offset band. On soft, low-density bulky boards, optical phase modulation records higher numerical roughness values than pneumatic air-leak gauges.
The mechanical clamping pressure applied during Parker Print-Surf testing, typically 0.5 to 2.0 megapascals, flattens protruding surface fibres and compresses bulk structure, producing a artificially smoothed surface reading.
| Testing Standard | Operating Principle | Measurement Metric | Applied Contact Pressure (MPa) | Sensitivity Limit (µm) |
|---|---|---|---|---|
| ISO 25178-602 | Non-Contact Phase Modulation Optical | Areal Height (Sa, Sq, Sz) | 0.00 | 0.001 |
| ISO 8791-4 | Pneumatic Parker Print-Surf (PPS) | Air Leakage Gap Width | 0.50 to 2.00 | 0.200 |
| ISO 8791-2 | Pneumatic Bendtsen Profilometry | Air Flow Rate (ml/min) | 0.10 | 0.500 |
| ISO 3274 | Contact Mechanical Stylus Tracing | Linear Profile (Ra, Rz) | Contact Diamond Force | 0.050 |

Calibration Artifacts for Non Contact Optical Sensors
Optical phase modulation sensors require routine calibration against certified dimensional standards to preserve spatial profile accuracy. Solid glass artifacts carrying chemically etched rectangular grooves and sinusoidal surface grids provide traceable height verification. Step-height calibration targets verify vertical z-axis calibration, while 2D lateral grids calibrate x-y spatial pixel dimensions.
Standard metal or glass calibration targets feature uniform specular reflection properties that do not replicate light scattering within diffuse paper matrices. Calibration protocols must include secondary reference targets fabricated from optical ceramics or opal glasses that simulate the internal light scattering and diffuse photon paths characteristic of cellulose fibre structures.
ISO 25178-602 clause 6.3 mandates verifying optical instrument lateral resolution limits using real target reflectances matching actual production substrate scattering properties.
Failure modes encountered when running inline optical phase modulation profiling systems on continuous paper webs stem from environmental, optical, and mechanical sources:
- Phase Fringe Hopping Height steps exceeding one-quarter synthetic wavelength induce false phase jumps that corrupt absolute vertical elevation data.
- Sub-Surface Photonic Leakage Near-infrared laser light penetrates deep into low-density translucent unpigmented webs, scattering photons from sub-surface layers and distorting true surface elevation planes.
- Thermal Drift Errors Temperature swings inside paper machine hoods shift optical sensor alignment, inducing wavelength drift and focus errors across continuous inspection runs.
- Specularity Dropout Deep pores and inter-fibre voids reflect insufficient light back to sensor arrays, causing spatial data gaps in surface topography maps.
- Stroboscopic Phase Jitter Timing mismatch between pulse laser drivers and camera frame acquisition triggers introduces phase offset noise during high-speed web tracking.
Implementing non-contact optical phase modulation on high-speed production lines requires establishing statistical correlation curves between optical Sa data and pneumatic Parker Print-Surf values for every specific paper furnish grade. A single static conversion equation cannot cover both coated cartonboard and porous recycled containerboard. Mills must embed furnish-specific calibration matrices into quality management software, allowing real-time conversion of optical topography maps into equivalent Parker Print-Surf values demanded by commercial printing customer specifications.
Purchasing contracts must specify whether surface roughness compliance relies on ISO 25178 non-contact optical areal parameters or ISO 8791-4 pneumatic air-leak testing under a specified clamping pressure addendum clause.


Dossier
Specifying paper substrates using non-contact optical surface profiling parameters changes commercial qualification procedures, yield calculations, and converting performance guarantees. Roughness governs ink transfer efficiency, coating holdout, lamination bond strength, and barrier layer integrity. In gravure printing, surface voids deeper than 3 micrometres cause missing dots, where ink fails to transfer from engraved cylinder cells onto the paper web.
In flexographic printing, excessive micro-scale roughness demands higher impression cylinder pressures, causing ink squeeze, dot gain, and lost image detail. Non-contact optical phase modulation identifies critical surface voids prior to printing, allowing web rejection before expensive converting operations commence.

Converting Headroom and Surface Topography
Coating holdout relies directly on controlling the size and spatial distribution of surface micro-pores. Extrusion coating with polyethylene or applying water-based barrier coatings for liquid packaging requires a continuous, defect-free polymer film over the fibre matrix. Deep surface valleys or protruding softwood fibres create pinholes in thin barrier layers, compromising oxygen and moisture protection.
Non-contact optical areal metrics quantify maximum peak height (Sp) and maximum pit depth (Sv) across large web areas, providing direct prediction of barrier coating continuity. Downgauging polymer barrier layer thickness without risking pinhole formation requires specifying strict upper limits on spatial optical Sz parameter distributions.
Substrate yield economics depend on optimizing grammage and bulk while maintaining required surface smoothness. Paper mills increase bulk by reducing calendar nip pressures or incorporating high-yield mechanical pulps. Higher bulk increases sheet caliper per unit weight, reducing raw material cost per square metre.
Lower calendar pressure leaves higher residual surface roughness that impairs printability. Using high-speed optical phase modulation feedback, mills control calendar nip hydraulic loading in real time, applying the minimum mechanical compression required to bring surface roughness within specification. Optimizing calendar nip pressure preserves sheet bulk, increasing yield by up to 3.5 percent on cartonboard lines while satisfying surface smoothness criteria.

Commercial Tolerances in Substrate Supply Contracts
Updating procurement specifications to include non-contact optical areal roughness requires defining clear pass-fail criteria in mill supply contracts. Technical specification dossiers should incorporate target values, upper specification limits, and sampling frequencies for optical surface parameters alongside traditional grammage, caliper, and moisture tolerances. A complete commercial specification dossier for non-contact optical roughness must contain:
- Measurement Metric Specification Mandated areal roughness parameter definitions, specifying ISO 25178 Sa, Sq, or Sz metrics rather than linear Ra profiles.
- Optical Sensor Parameters Defined source laser wavelengths, synthetic wavelengths, numerical aperture limits, and minimum fringe visibility cutoff thresholds.
- Web Inspection Coverage Percentage of web width and length scanned during continuous production, establishing spatial sampling resolution requirements.
- Furnish Bounds Declared limits on softwood kraft, hardwood kraft, mechanical pulp, recycled fibre, and filler percentage ratios.
- Correlation Matrix Addendum A validated conversion matrix mapping optical areal roughness metrics to Parker Print-Surf ISO 8791-4 values under specified clamping pressures.
Integrating non-contact optical profilometry into goods-in inspection routines enables converter automated roll acceptance workflows. Arriving paper rolls carrying digital mill test reports with optical spatial roughness maps can bypass offline laboratory testing, moving straight to printing presses. Rolls exhibiting high optical phase unwrapping error rates or spatial void frequencies exceeding threshold limits trigger immediate quarantine, preventing press downtime and expensive ink contamination incidents.
Sourcing practices that embed non-contact optical roughness metrics into procurement contracts secure predictable converting headroom, reduce spoilage, and capture tangible yield savings across every delivered tonnage lot.
Uncoated board grades exhibiting optical arithmetic mean height values below 4.5 micrometres consistently achieve full gravure ink transfer without requiring elevated impression roller pressures.
Substrate buyers who align mill technical specifications with optical phase modulation capabilities gain direct control over printing performance and coating efficiency. The transition from destructive or contact-based quality testing to inline optical phase profiling establishes transparent quality parameters that benefit both mill operations and packaging converters. A sound procurement strategy pairs clear optical surface metrics with defined physical furnish bounds, ensuring that landed paper stock performs consistently across demanding converting operations.