Inspection Process
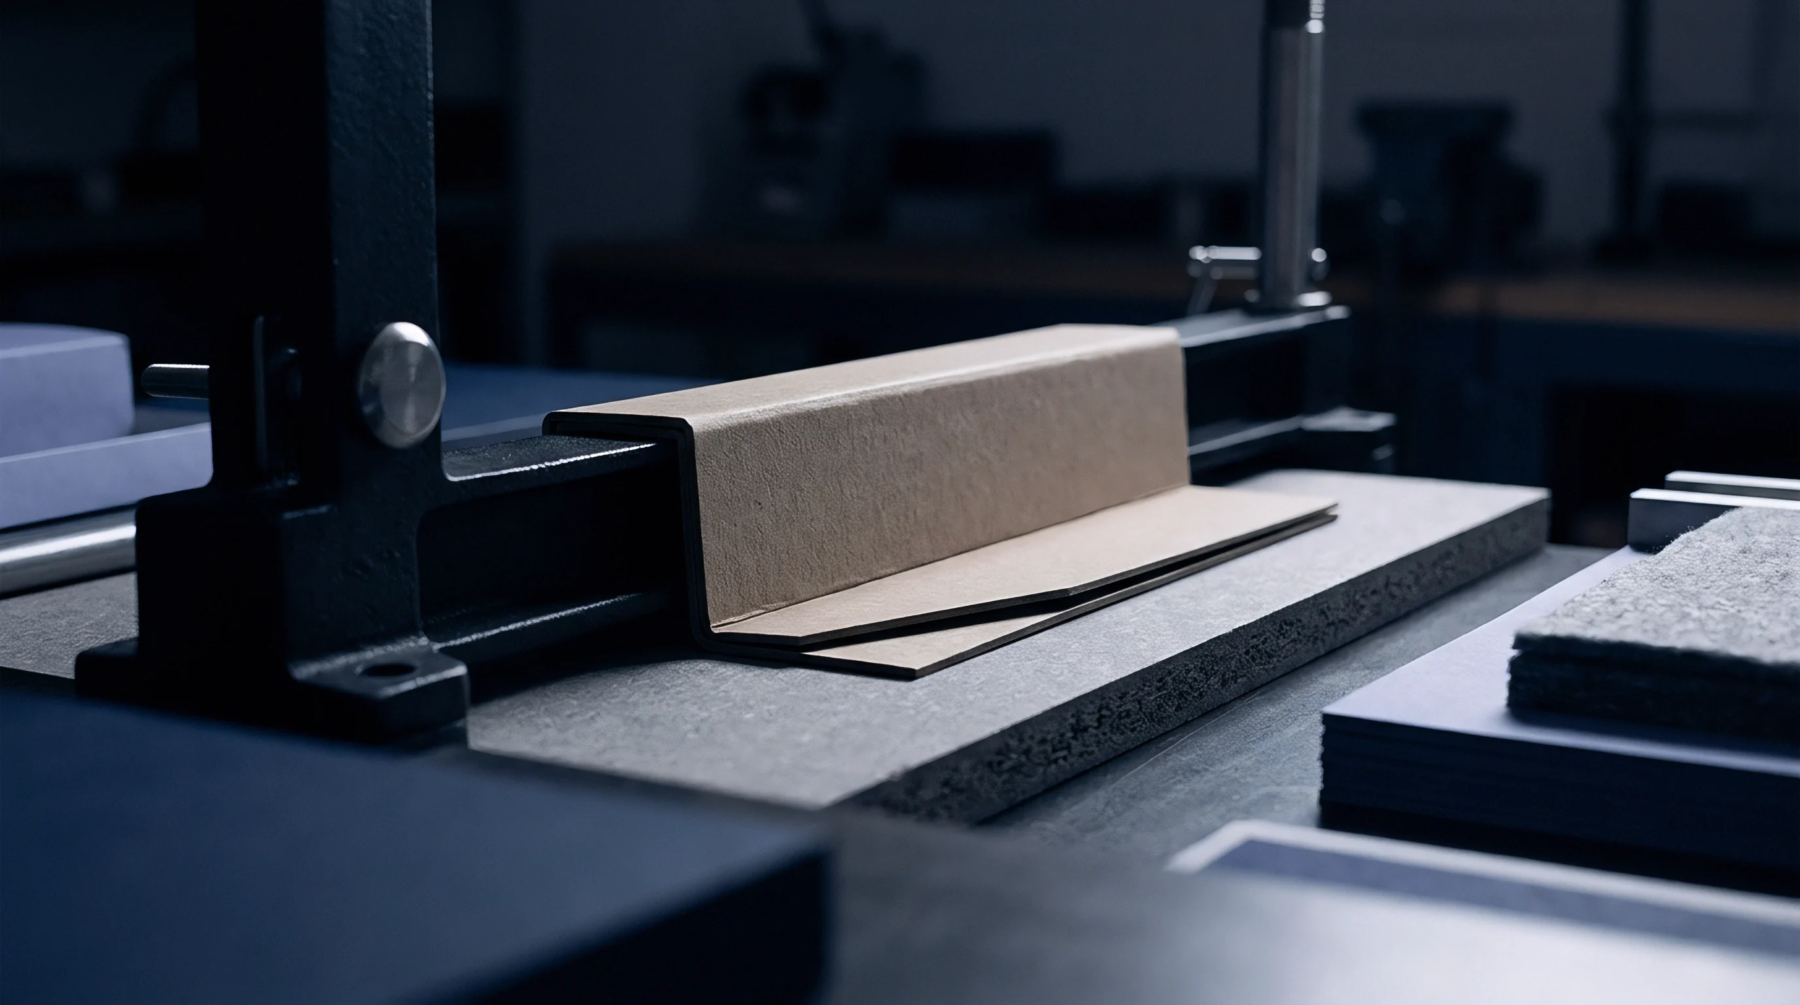
Quality control systems identify structural flaws in coatings and laminates that can lead to a loss of barrier performance. Through micro-crack detection, a laboratory can find tiny ruptures in a surface that might allow air or moisture to spoil a sensitive product. This analysis is performed on samples that have been folded or stretched to simulate the rigours of the supply chain.
Diagnostic Method
Standard procedures use a combination of optical magnification and chemical indicators to make the invisible flaws visible. In micro-crack detection, a specialist might apply a colored dye to the surface and wait for it to seep into any openings. If the dye appears on the back of the material, a crack exists that goes all the way through the coating.
Other methods use electronic sensors to measure the flow of ions through a sample submerged in a conductive liquid. This provides a numerical value for the integrity of the barrier. These tests are performed regularly during the production of food and medical packaging where a leak could be dangerous.
The results help the mill decide if a coating formula needs more plasticizer for flexibility.
Quality Threshold
Reliability is established by comparing the number of cracks found to a pre-set limit for the specific grade of board. While some small fissures are expected in rigid materials, micro-crack detection ensures they do not exceed the level that causes product failure. Consistent testing reduces the risk of expensive product recalls.