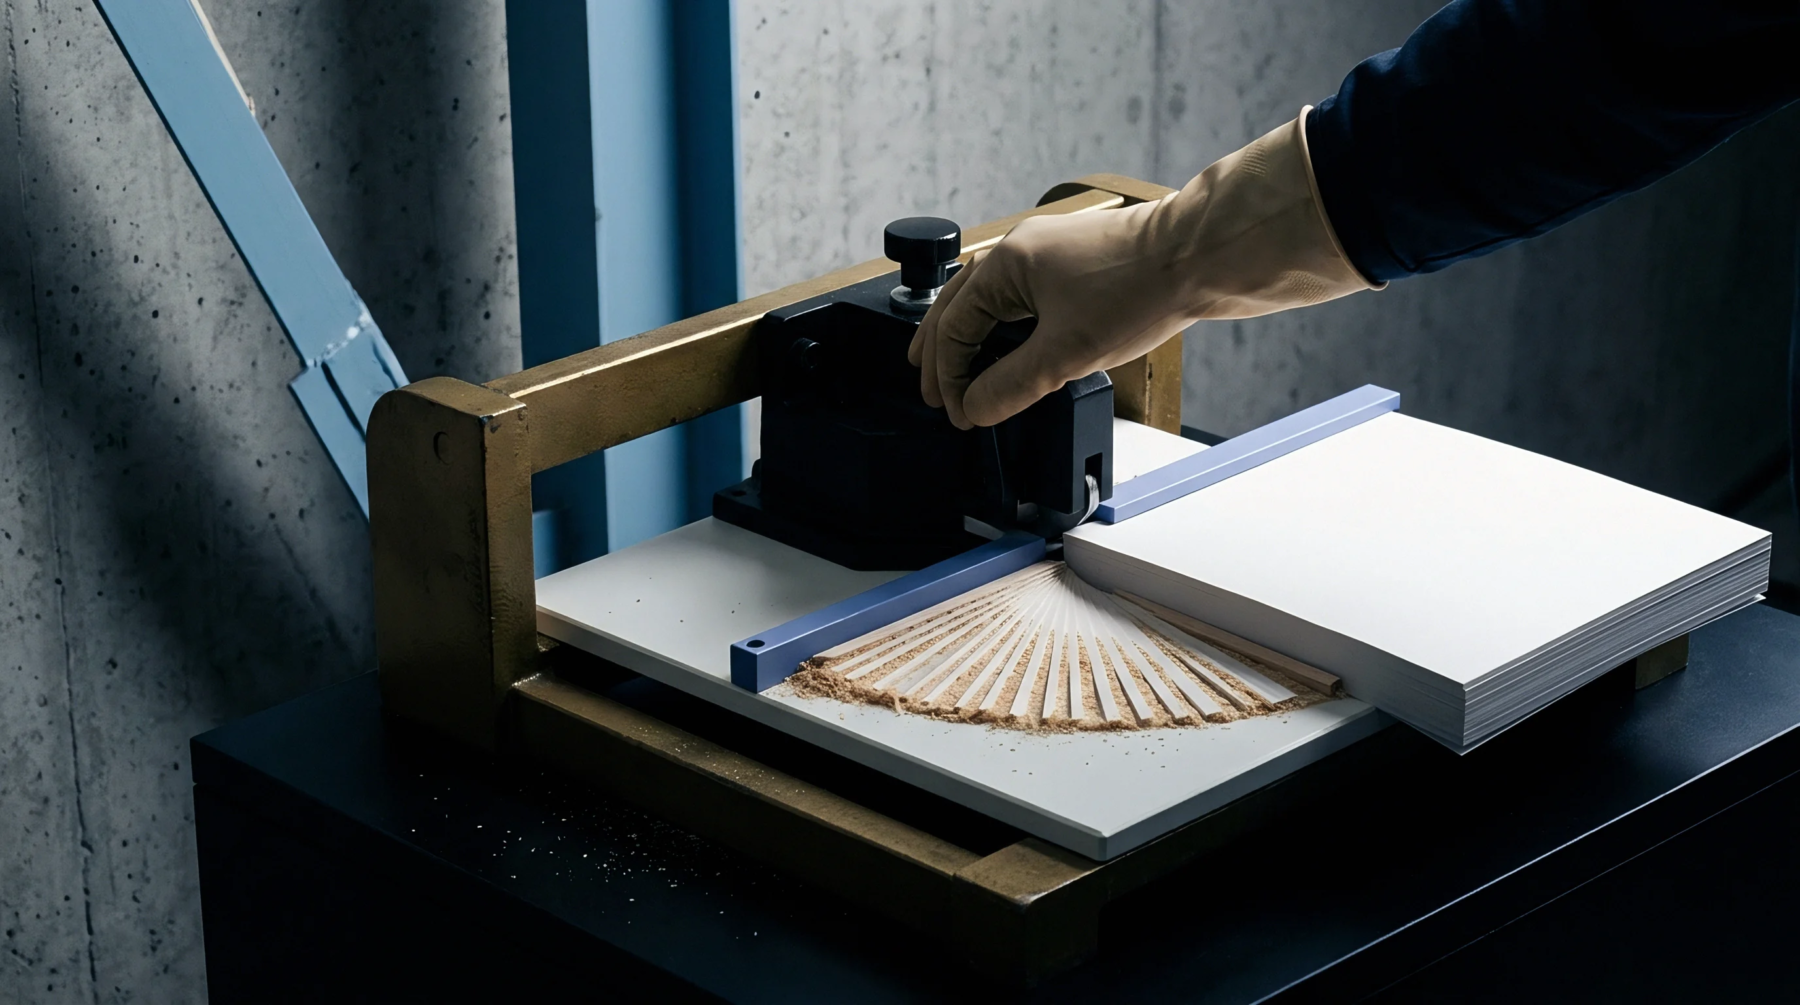
Dimensional Tool
Precision measurement tools verify the thickness of paperboard or the depth of a crease using a dial or digital display. A point gauge provides an accurate reading in thousandths of an inch to confirm that a substrate meets the required specification. This instrument typically features a flat anvil and a spring loaded plunger to apply consistent pressure to the sample.
Accurate readings are necessary for maintaining the correct setup on printing presses and die cutters.
Calibration Method
Technicians zero the device against a flat surface before taking a series of measurements across the width of a sheet. The point gauge must be handled carefully to avoid damaging the sensitive measuring foot. Industry standards define the specific foot diameter and closing pressure to ensure that readings are comparable between different laboratories.
Regular verification against certified shim stock maintains the accuracy of the tool.
Industry Application
Press operators use the device to determine the necessary packing for the blanket and plate cylinders. In the die cutting department a point gauge measures the height of the steel rules to ensure a clean cut through the board. Slight variations in thickness can alter the ink transfer or the quality of the crease.
Handheld versions allow for quick spot checks directly on the production floor.