Standardized Ninety Degree Peel Testing for Metallized Polyethylene Terephthalate Substrates
Standardized 90-degree peel testing isolates true metPET interfacial bond strength by fixing separation geometry and eliminating backing deformation errors.

Geometry
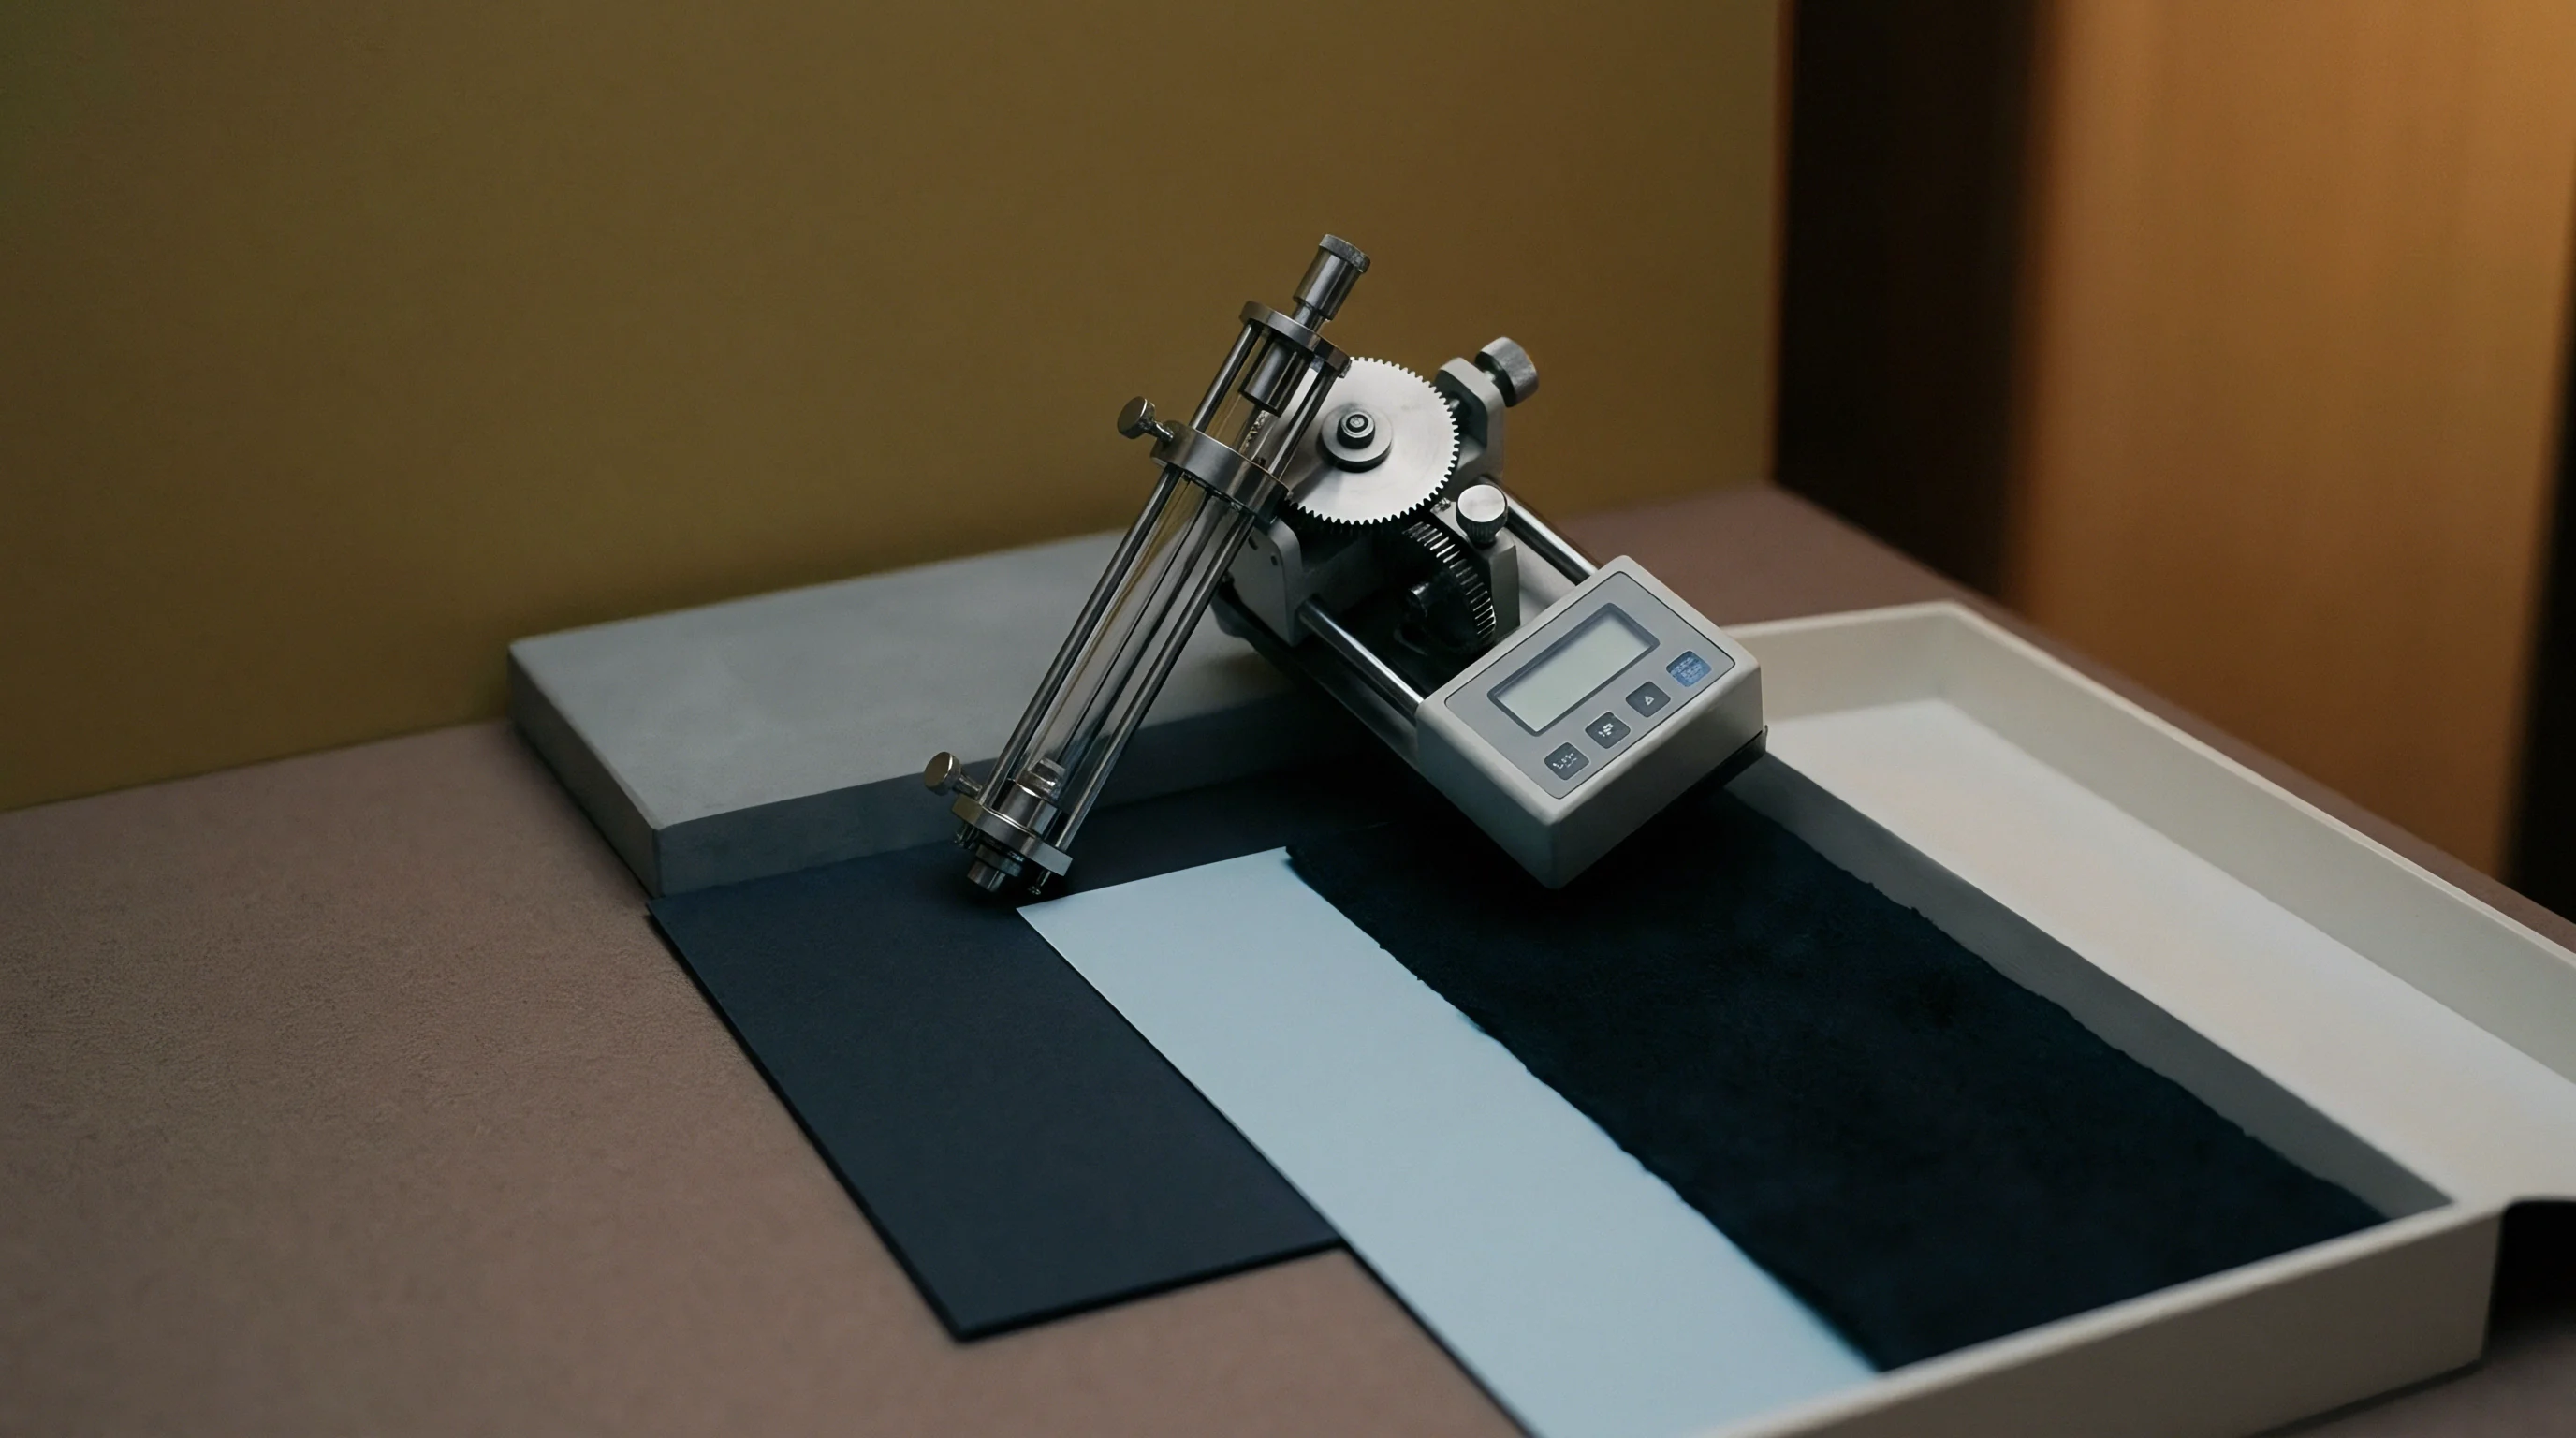
Peel testing of metallized polyethylene terephthalate substrates requires fixed mechanical boundary conditions to isolate interfacial adhesion strength from flexible backing deformation. Standard ninety degree peel testing maintains a constant angle of separation between the metallized film surface and the bonded laminate layer or rigid carrier plate during pulling. Tensile force measurements during a ninety degree peel force test capture the direct normal stress vector required to propagate interfacial fracture.
A flexible film bent at ninety degrees develops a sharp local curvature at the crack tip. The mechanical energy dissipated in plastic bending of the pet substrate alters the measured force reading if film caliper and tensile modulus are omitted from raw force evaluations. The geometry specified in standardized procedures like astm d6862 and iso 8510-1 forces the peel locus to remain stationary relative to the load cell axis.
Substrate thickness dictates the local radius of curvature at the peel front. A twelve micron metpet film deforms plastically under far lower pull forces than a forty-eight micron metpet substrate. Standardized ninety degree testing uses a sliding sled or motorized pulley bed to transport the specimen horizontally at identical speed as the crosshead moves vertically.
The constant horizontal movement prevents angle decay. Pull angle variations from ninety degrees introduce shearing vectors along the vacuum-deposited aluminum interface. A drift to eighty degrees increases the effective bond line contact area, artificially inflating the recorded average force per unit width.
| Test Parameter | Ninety Degree Slide Bed | One Hundred Eighty Degree Loop | Floating Roller Fixture |
|---|---|---|---|
| Bending Radius at Crack Tip | Substrate thickness dependent | Minimal localized radius | Fixed roller radius guidance |
| Plastic Strain Dissipation | Moderate and mathematically isolatable | Extremely high in backing film | Constrained by roller diameter |
| Interfacial Force Vector | Pure normal tension | Combined tension and shear | Normal force with rolling friction |
| Applicable Film Caliper | Twelve to seventy-five microns | Twelve to thirty-six microns | Thirty-six to two hundred microns |
Crosshead speed selection alters the viscoelastic response of both the extruded adhesive layer and the polyester base film. Standardized methods mandate crosshead speeds between fifty and three hundred millimeters per minute. Lower speeds allow polymer chain relaxation in polyolefin sealant layers, recording lower peak force values.
Higher crosshead speeds lock molecular chains into a brittle response regime. Tensile load cells calibrated for low capacity, typically between ten and one hundred newtons, deliver necessary resolution for thin aluminum vacuum deposits. Precision instrumentation records force sampling rates exceeding one hundred hertz to capture transient micro-stick-slip failure events along the metallized plane.
Measuring peel adhesion at three hundred millimeters per minute under standard conditions yields force values up to twenty-two percent higher than tests executed at fifty millimeters per minute on identical metpet stock.
Specimen width standardization isolates edge-effect shear stress concentration. Standard specimen widths are cut precisely to twenty-five millimeters or fifteen millimeters using dual-blade precision strip cutters. Razor blade burrs along the film edge initiate premature edge tear, yielding falsely low delamination force values.
Clean razor shearing preserves edge integrity across the entire test length. Deviations in strip width alter force per unit width calculations proportionally. Uncontrolled sample width variations render lot-to-lot compliance audits invalid.
Specimen preparation demands controlled lamination procedures. Bonding metpet substrates to rigid metal or glass backing plates requires uniform pressure application. Standard pressure rollers delivering twenty newtons per centimeter of width compress pressure-sensitive adhesive layers uniformly without trapping air pockets.
Entrapped air micro-bubbles act as stress concentrators during crosshead travel, triggering premature force drops across the digital curve. Deviations from perpendicular alignment during jaw mounting create asymmetric stress across the strip width, causing the crack front to run crookedly and invalidating the test session.
Inattention to peel geometry transforms precision laboratory data into non-reproducible force noise. Specifiers accepting uncorrected raw peel forces risk misjudging true metal-to-pet adhesion strength by vast margins.
Fixture
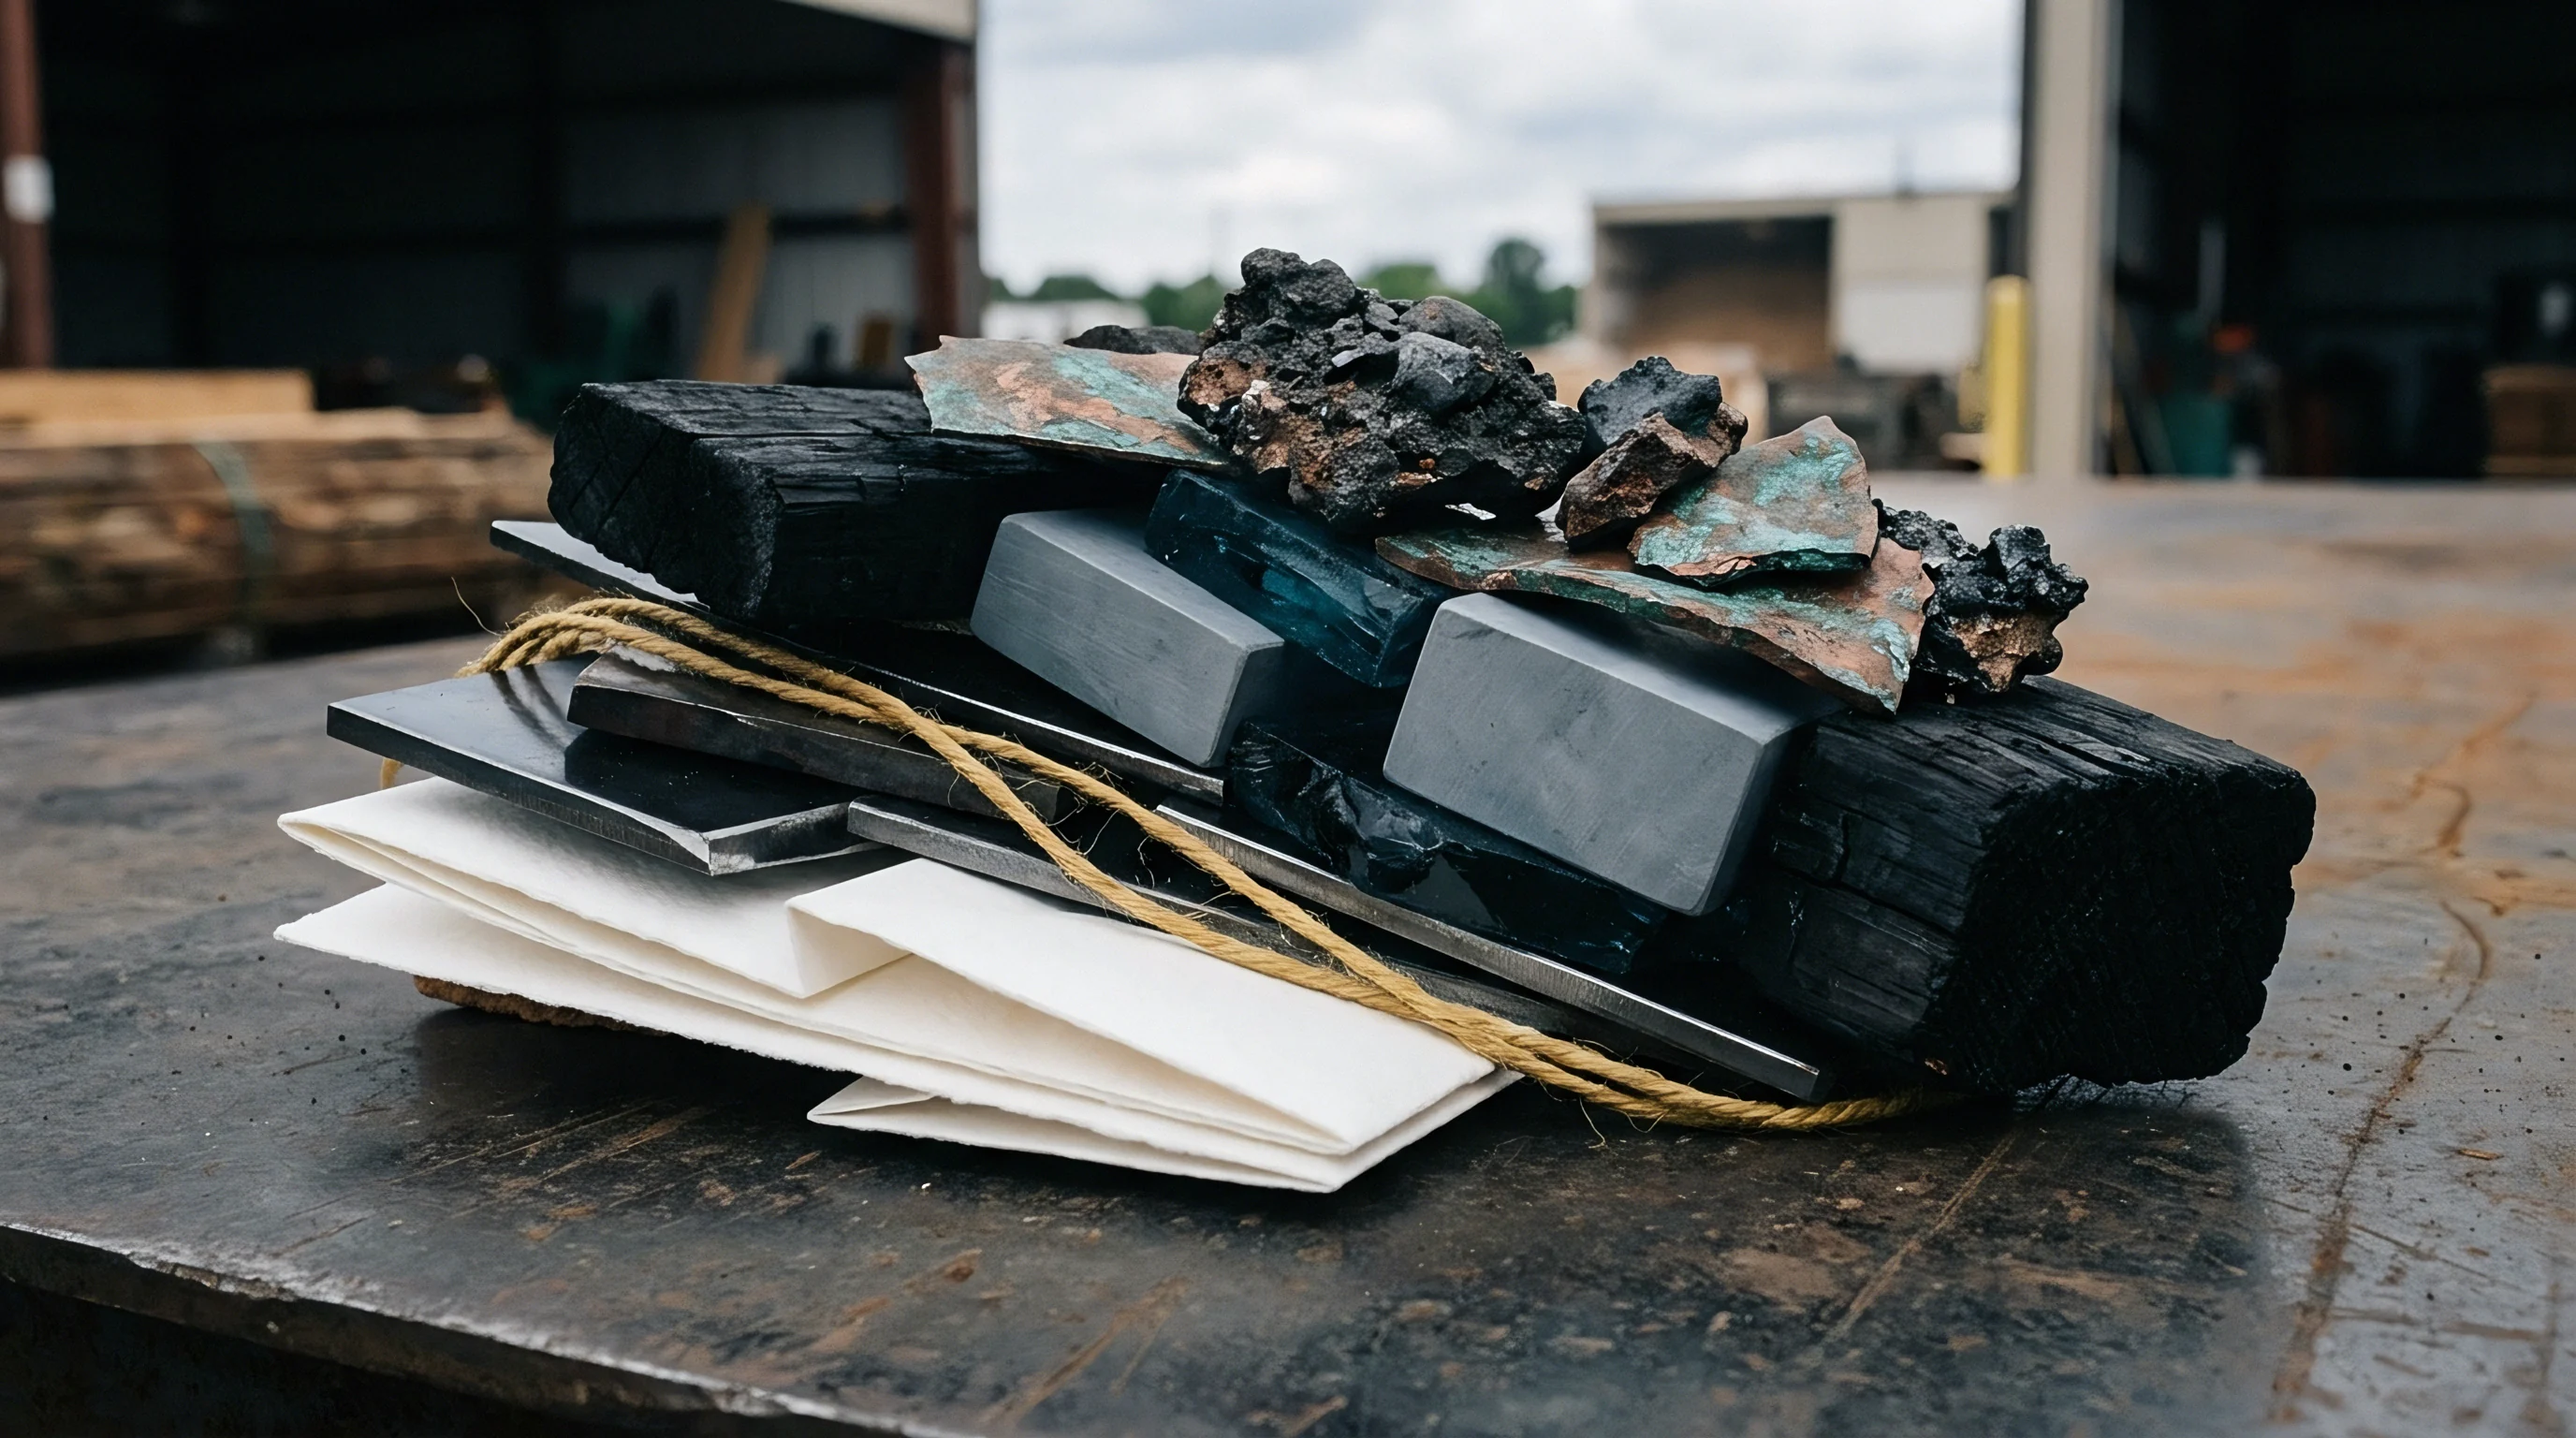
Hardware configuration determines the structural stability of the peel angle during continuous load cell movement. Standardized ninety degree testing utilizes dedicated fixture assemblies mounted inside single-column universals. Motorized sliding beds couple to the vertical crosshead via low-friction cables or rack-and-pinion drive gears.
As the top grip moves upward, the sled moves laterally at identical linear speed. Linear bearing alignment prevents bed rocking or micro-chatter during displacement. Uncompensated friction within linear bearings introduces parasitic force components directly into the load cell stream.
Wheel-type test fixtures offer an alternative mechanism for flexible metpet ribbons. The specimen wraps around a free-spinning polished aluminum drum while the loose end attaches to the upper pneumatic vise grip. Alignment of the drum center directly beneath the load cell axis remains essential.
Precision ball bearings inside the drum hub minimize rotational torque resistance. Friction checks across empty drum assemblies ensure tare weights read below zero point zero five newtons before testing. Dirt accumulation inside drum bearings artificially elevates recorded peel resistance values across low-adhesion metal coatings.
Grip selection governs specimen clamping integrity. Pneumatic rubber-faced action grips deliver flat clamping forces without shearing delicate polyester films at the jaw line. Smooth mechanical screw grips frequently allow specimen slippage during initial load application.
Specimen slippage creates artificial elongation plateaus inside the force-displacement graph. Serrated jaw faces crush thin metpet structures, causing jaw-break failures that fail to test the actual bonded interface. Grip jaw pressure setting must remain stable at four bar throughout complete test batches.
- Motorized Linear Slide Table links horizontal movement to vertical crosshead displacement for flat panel testing.
- Low Friction Bearing Assemblies maintain structural alignment without generating parasitic shear force additions.
- Pneumatic Parallel Action Grips provide uniform contact clamping pressure to prevent film slippage at high speeds.
- Polished Rotating Drum Mandrels support flexible metpet ribbons without inducing local stress concentrations.
Linear variable differential transformers or optical encoders monitor sled tracking distance. Tracking accuracy ensures the horizontal specimen bed maintains exact mechanical synchronization with crosshead movement. Mechanical backlashes within gear-driven slide systems create transient slack inside thin film samples.
Slack recovery generates sharp artificial force spikes on load monitoring software. Precision tensioning springs eliminate gear backlash across high-resolution test cycles.
Standardized quality control guidelines mandate fixture tare subtraction prior to raw force spectrum recording.
Converter technical departments often defend unexpected adhesion failures by claiming test fixture mechanical misalignment altered actual field readings. Laboratory technicians avoid this excuse by validating sled displacement linearity quarterly against calibrated dial indicators.

Fracture
Delamination behavior in metallized pet structures spans distinct mechanical failure topographies. The primary interface lies between the optical density 2.2 aluminum layer and the surface-treated pet substrate film. Secondary interfaces exist between the aluminum surface and extrudate tie-layers or adhesive coats.
Identifying the specific fracture plane requires microscopic inspection of both peeled surfaces. Adhesive failure at the metal-pet interface indicates inadequate corona treatment levels or defective vacuum metal deposition. Cohesive failure within the extrusion polymer layer reflects bulk coating strength rather than interfacial adhesion.
Surface energy adjustments prior to vacuum deposition govern film adhesion performance. Corona oxidation increases polyester surface energy above fifty-four dynes per centimeter. Inadequate oxidation leaves low surface energy zones where aluminum atoms deposit with weak physical bond density.
Chemical primers like acrylic or inline polyurethane dispersions provide covalent bonding anchor sites for vacuum aluminum vapor. The peel test measures the mechanical work required to break these interfacial atomic bonds plus plastic deformation work inside adjacent polymer layers.
Which Failure Mode Invalidates the Peel Energy Calculation?
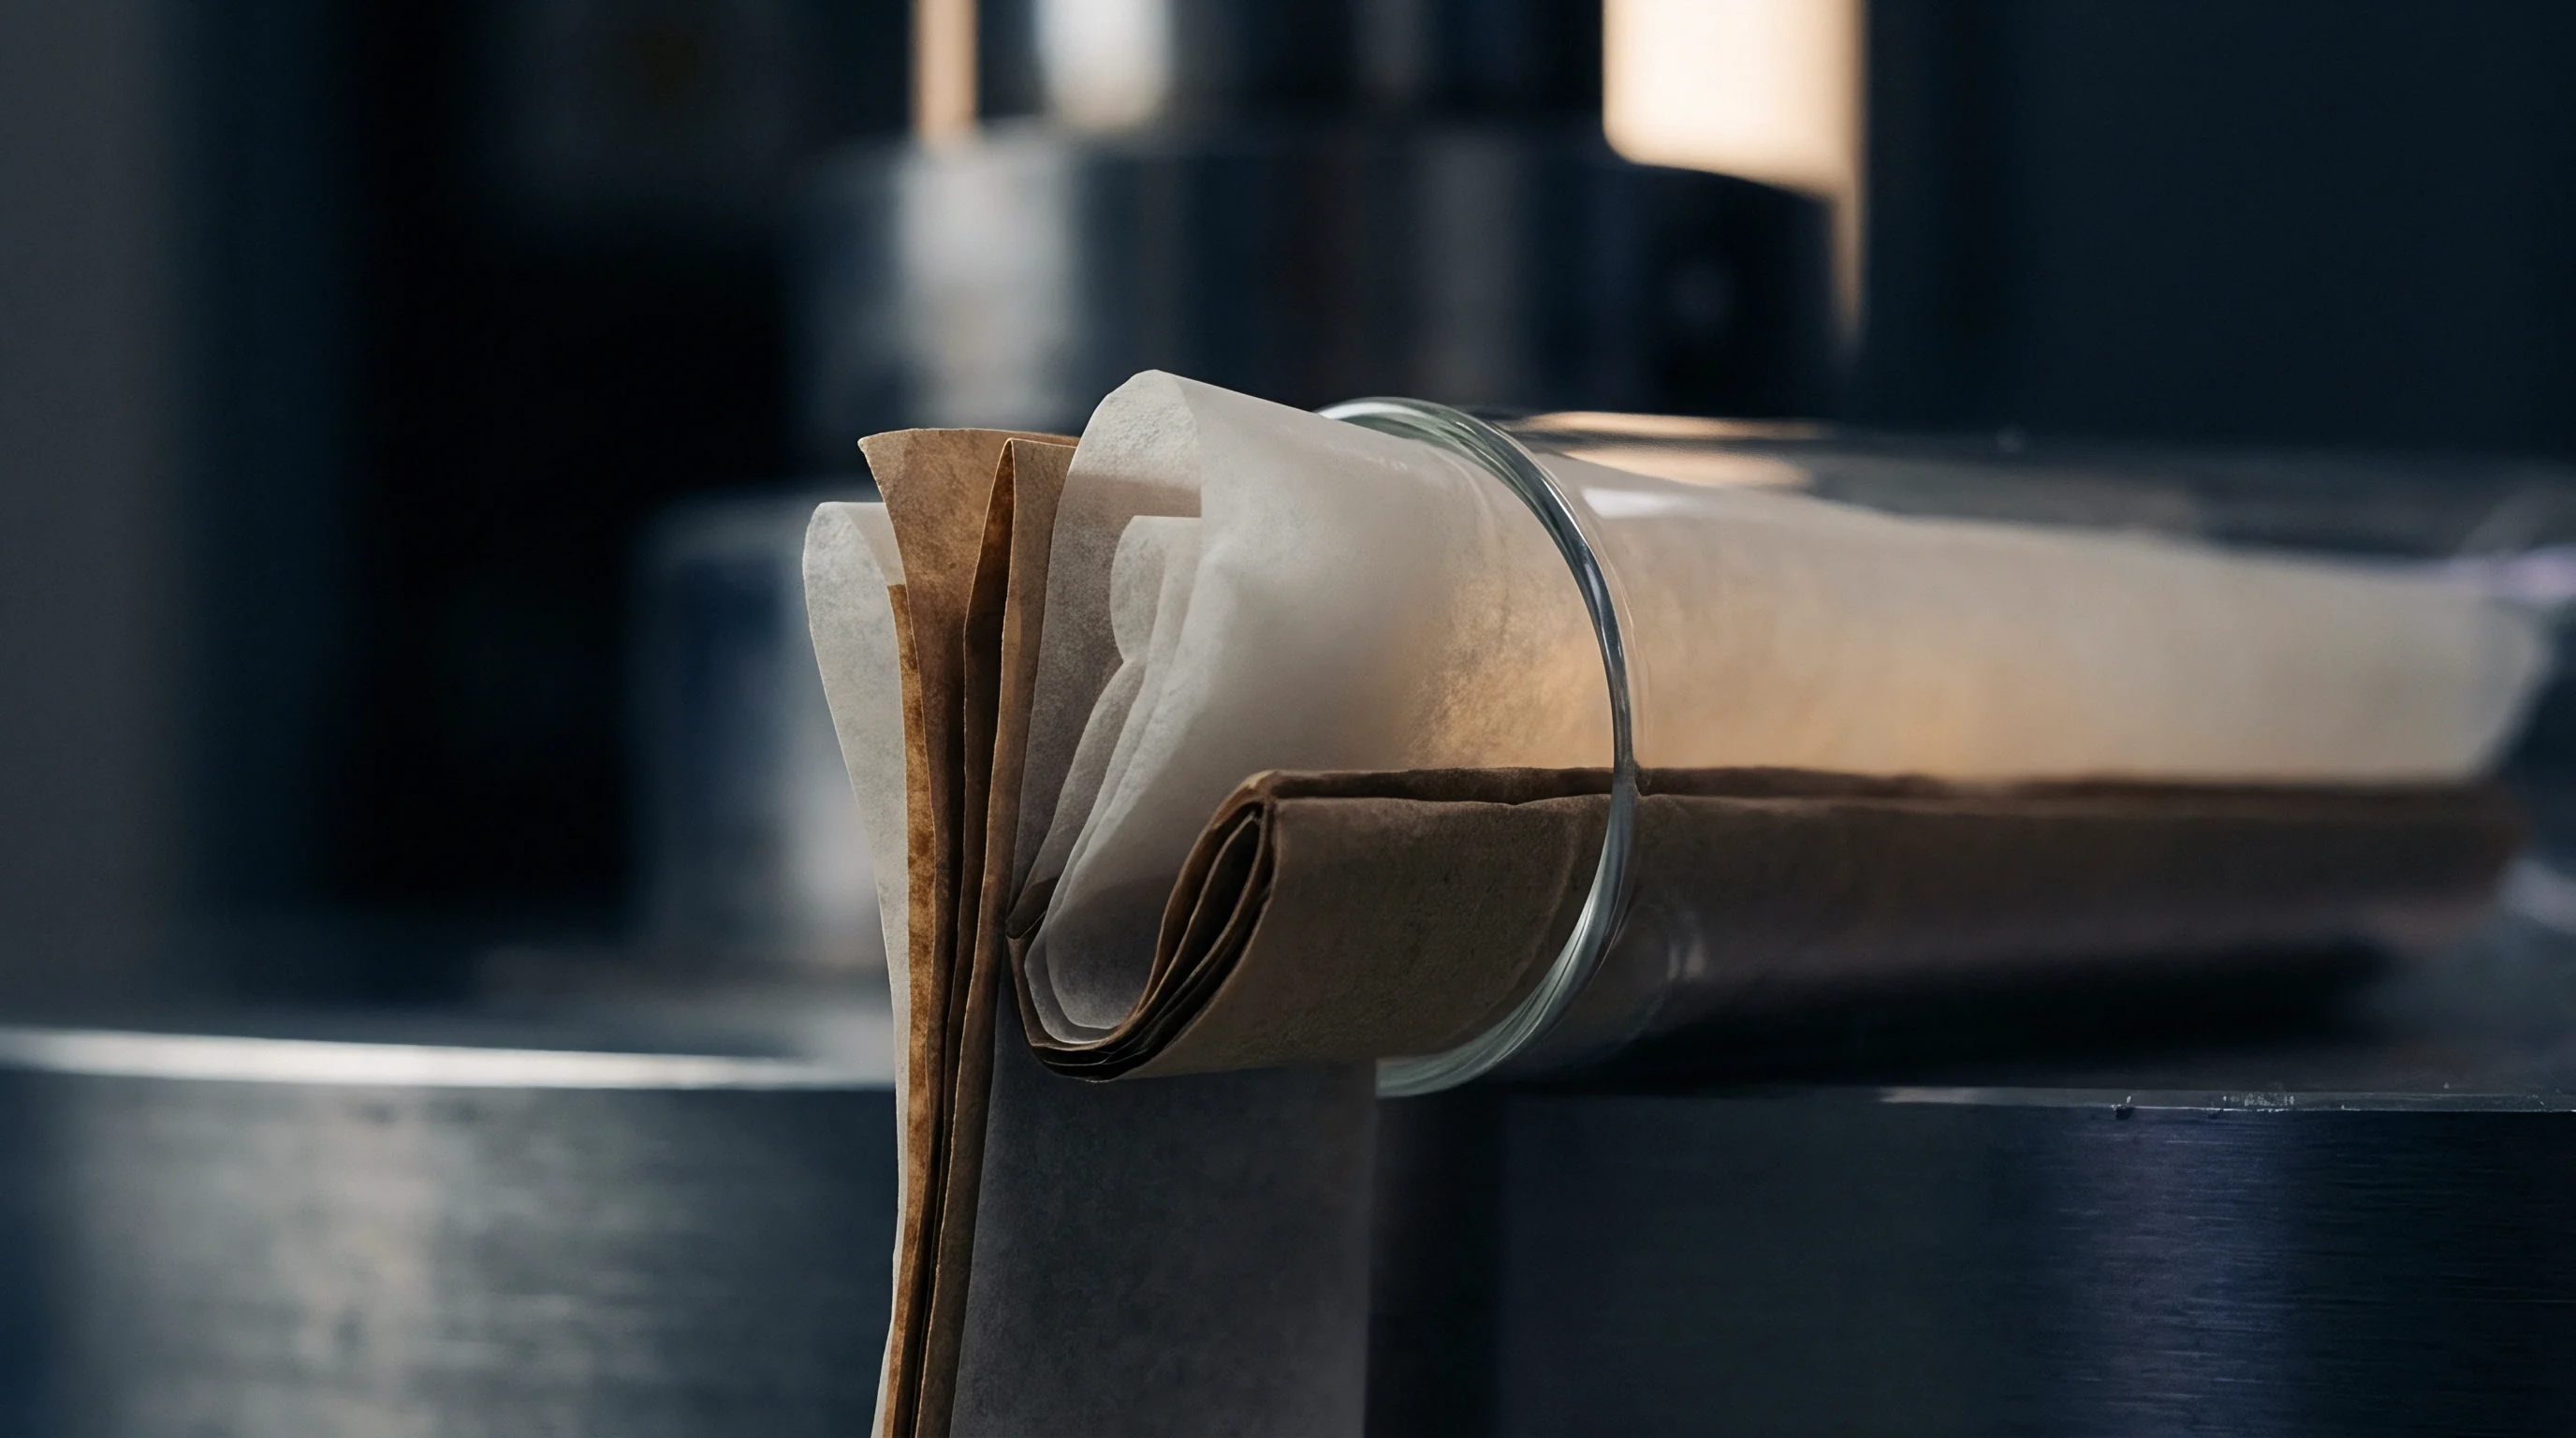
Substrate film tear during testing immediately invalidates the calculated peel strength result. Tensile failure of the base pet film occurs when interfacial peel strength exceeds film yield strength. This phenomenon appears frequently on thin twelve micron films bonded with high-performance polyurethane adhesives.
When the film snaps, recorded load cell force jumps to maximum tensile load before collapsing to zero. Such results prove interfacial adhesion exceeds base film tensile capacity, but cannot quantify the exact interfacial energy figure. Specifiers must re-test using thicker base substrate films or wider angle fixtures to resolve numeric values.
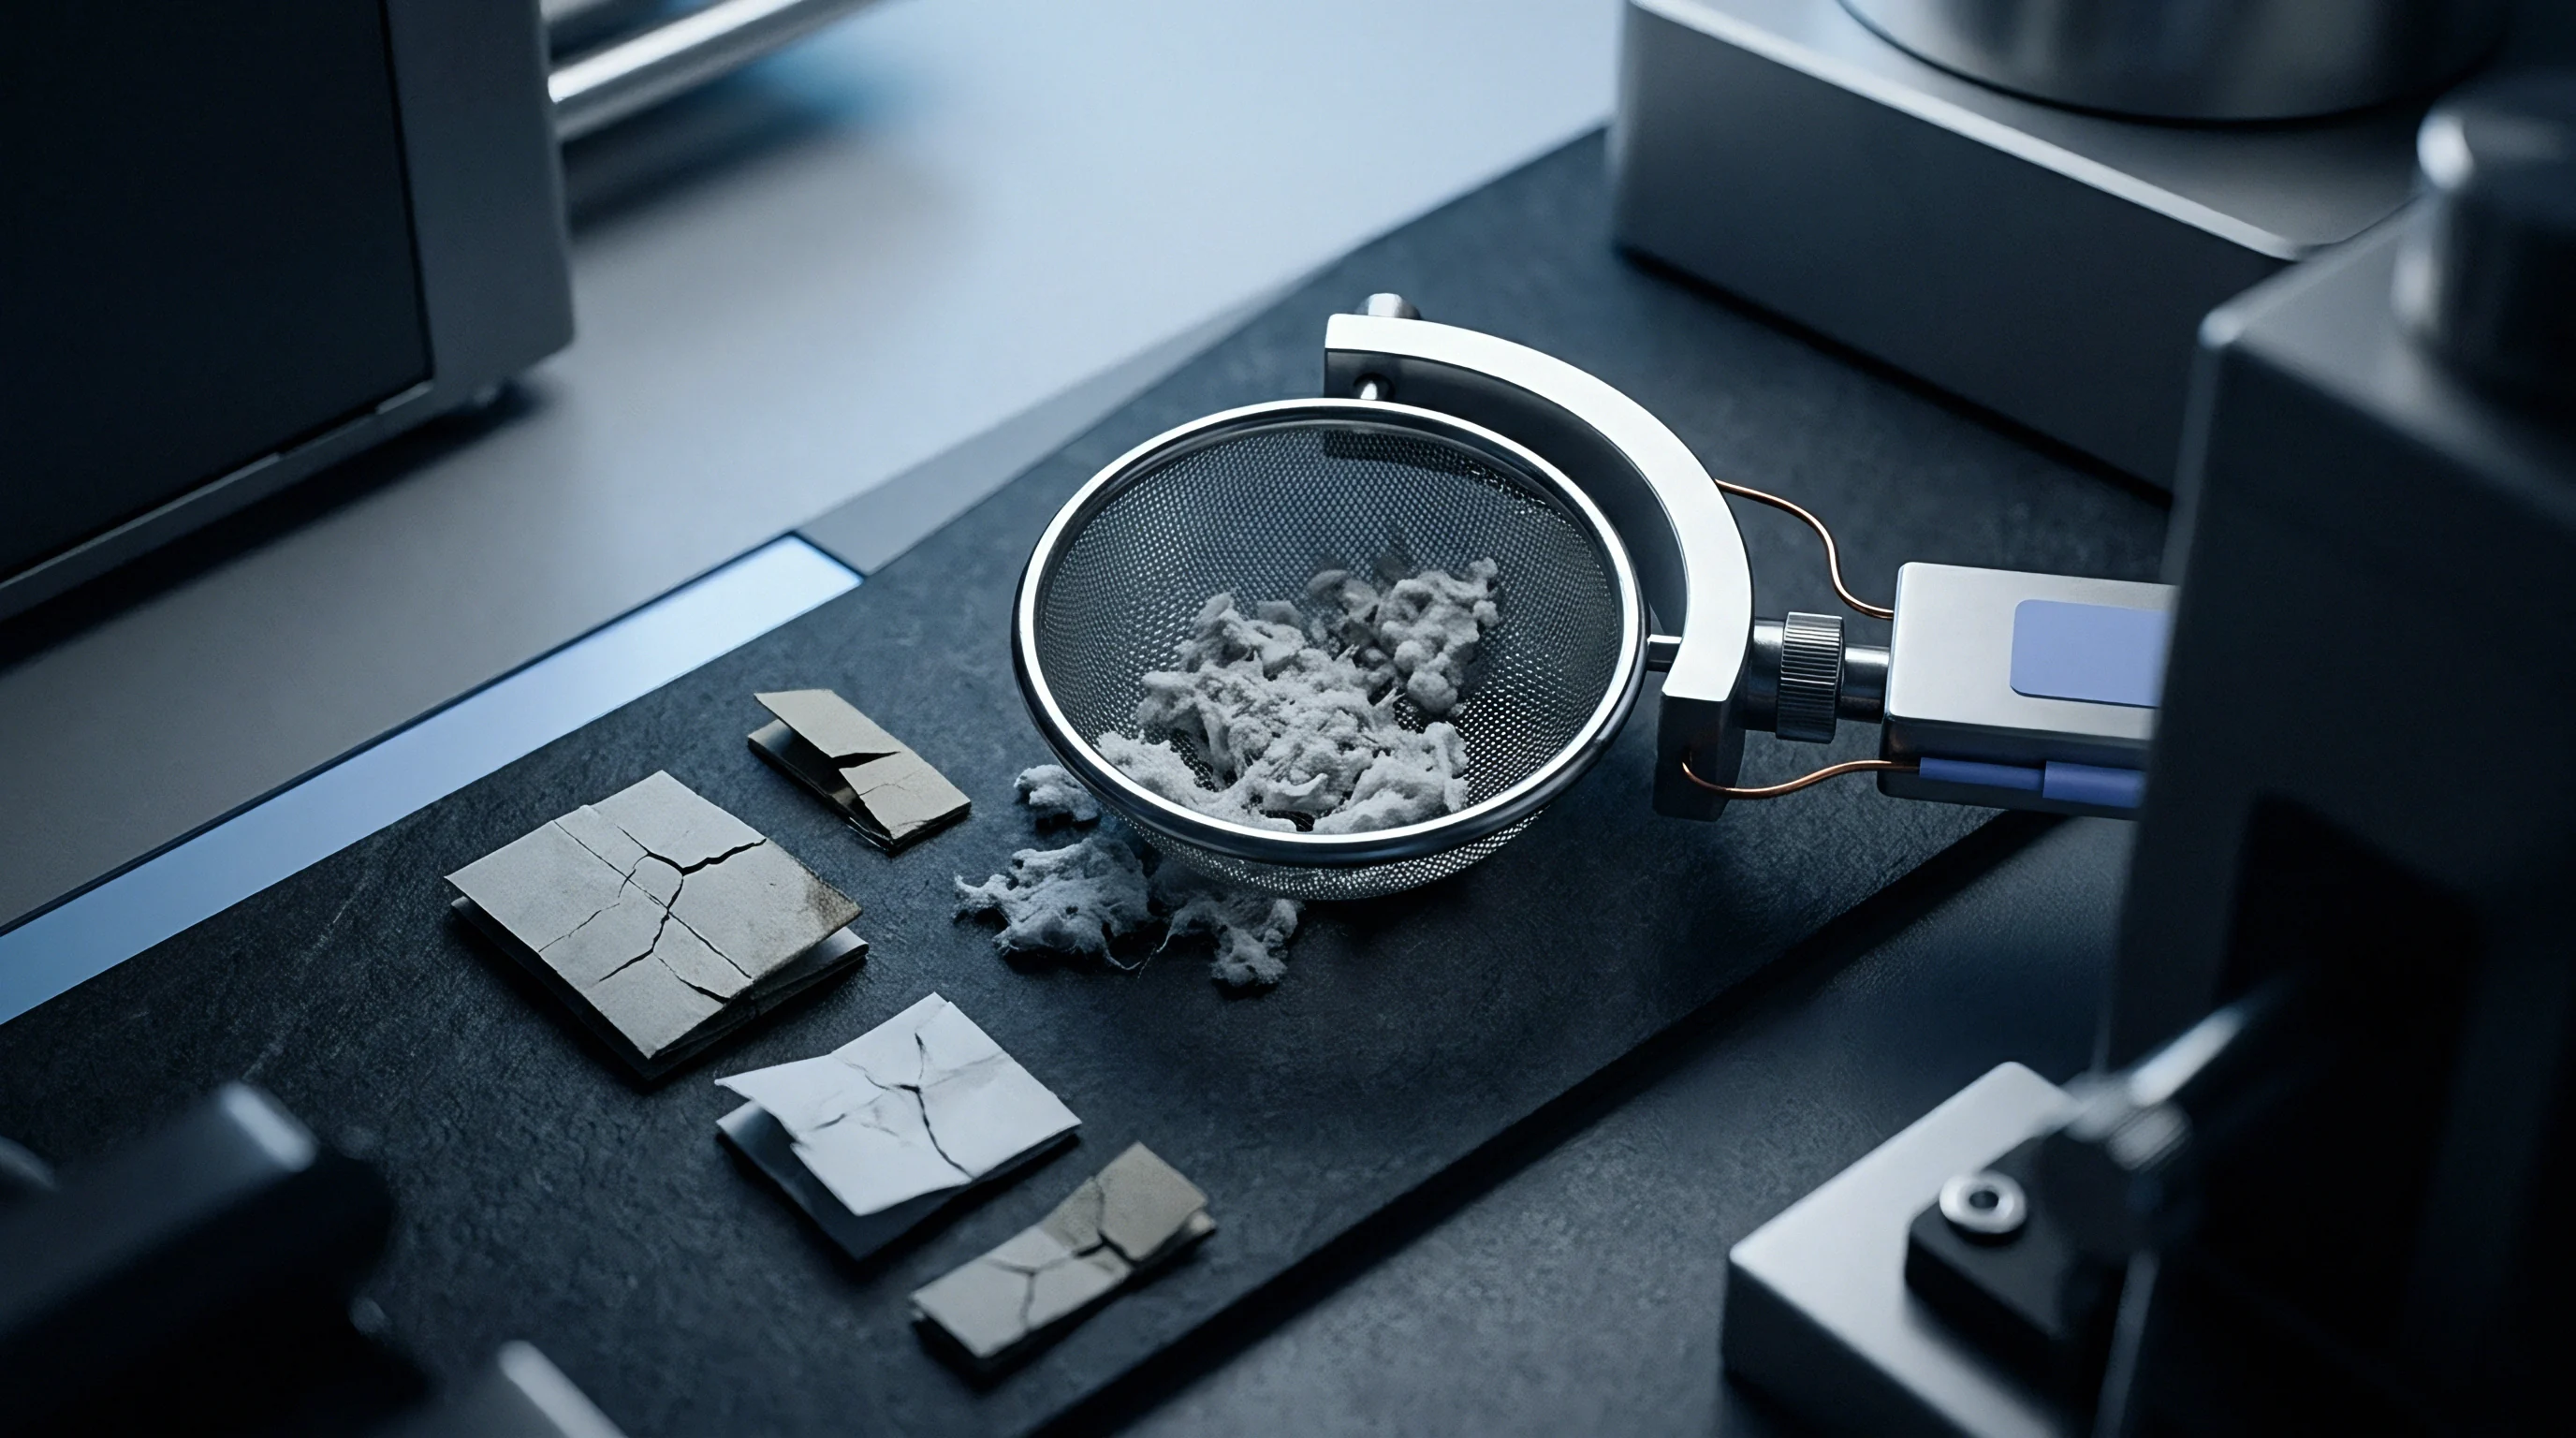
Metal transfer constitutes the classical failure mode unique to metPET testing. High-adhesion tie layers pull the aluminum coating off the polyester base, leaving clear pet film on one side and silver aluminum on the laminate backing side. Surface energy mapping using contact angle goniometry confirms total aluminum strip off.
Scanning electron microscopy across peeled zones reveals whether failure occurred at the aluminum-polyester interface or within an oxidized metal oxide skin. Thermal stress during extrusion coating often degrades thin aluminum oxide skins, lowering resistance to environmental humidity ingress.
- Interfacial Adhesive Failure separates the metal layer from base pet film cleanly without bulk polymer deformation.
- Substrate Tensile Failure snaps the base pet layer before interfacial fracture initiates across the bond line.
- Cohesive Polymer Failure splits the adhesive or extrudate mass while leaving interfacial bonds completely intact.
- Intermetal Layer Failure cleaves pure vacuum aluminum away from surface aluminum oxide passivation crusts.
Stick-slip dynamics generate saw-tooth load traces during crosshead travel. Standard software packages calculate average peel force across a defined displacement window, typically between twenty and eighty millimeters of pull stroke. Peak force values capture localized micro-adhesion points, while trough values reflect weak boundary zones.
Reporting both mean peel force and standard deviation provides true insight into deposition uniformity. High standard deviations highlight non-uniform corona treatment bars or fluctuating vacuum chamber vapor densities.
| Visual Appearance | Microscopic Surface Chemistry | Failure Classification | Root Cause Mechanism |
|---|---|---|---|
| Clear film opposite bright silver face | Zero aluminum on pet substrate surface | Interfacial metal-substrate failure | Inadequate base film surface treatment |
| Silver on both peeled faces | Aluminum present on both surfaces | Cohesive metal layer failure | Excessive deposition rate causing porous aluminum |
| Adhesive residue on bright aluminum | Polymer matrix across metal interface | Cohesive adhesive failure | Incomplete adhesive cure or thermal degradation |
| Abrupt backing strip snapping | Elongated necking along base pet edge | Substrate tensile fracture | Adhesion strength exceeds film yield point |
Environmental moisture accelerates crack propagation along metallized interfaces. Water molecules diffuse through porous extrudates, attacking aluminum-polyester oxide complexes. Hydrolysis weakens chemical bonds, converting high-strength interfaces into low-energy failure paths.
Ninety degree peel testing conducted immediately post-lamination often overstates long-term bond retention. Samples evaluated following accelerated environmental storage reveal rapid bond strength decay driven by interfacial hydrolysis stress.
Standardized compliance protocols reject test sequences where cohesive backing failure exceeds ten percent of total strip length.
Contract specifications based on astm d903 or iso 8510-1 require clear documentation of fracture morphology alongside raw numerical force data. A test certificate listing fifty newtons per meter force without indicating failure mode remains legally unassertive during commercial quality disputes.
Conditioning
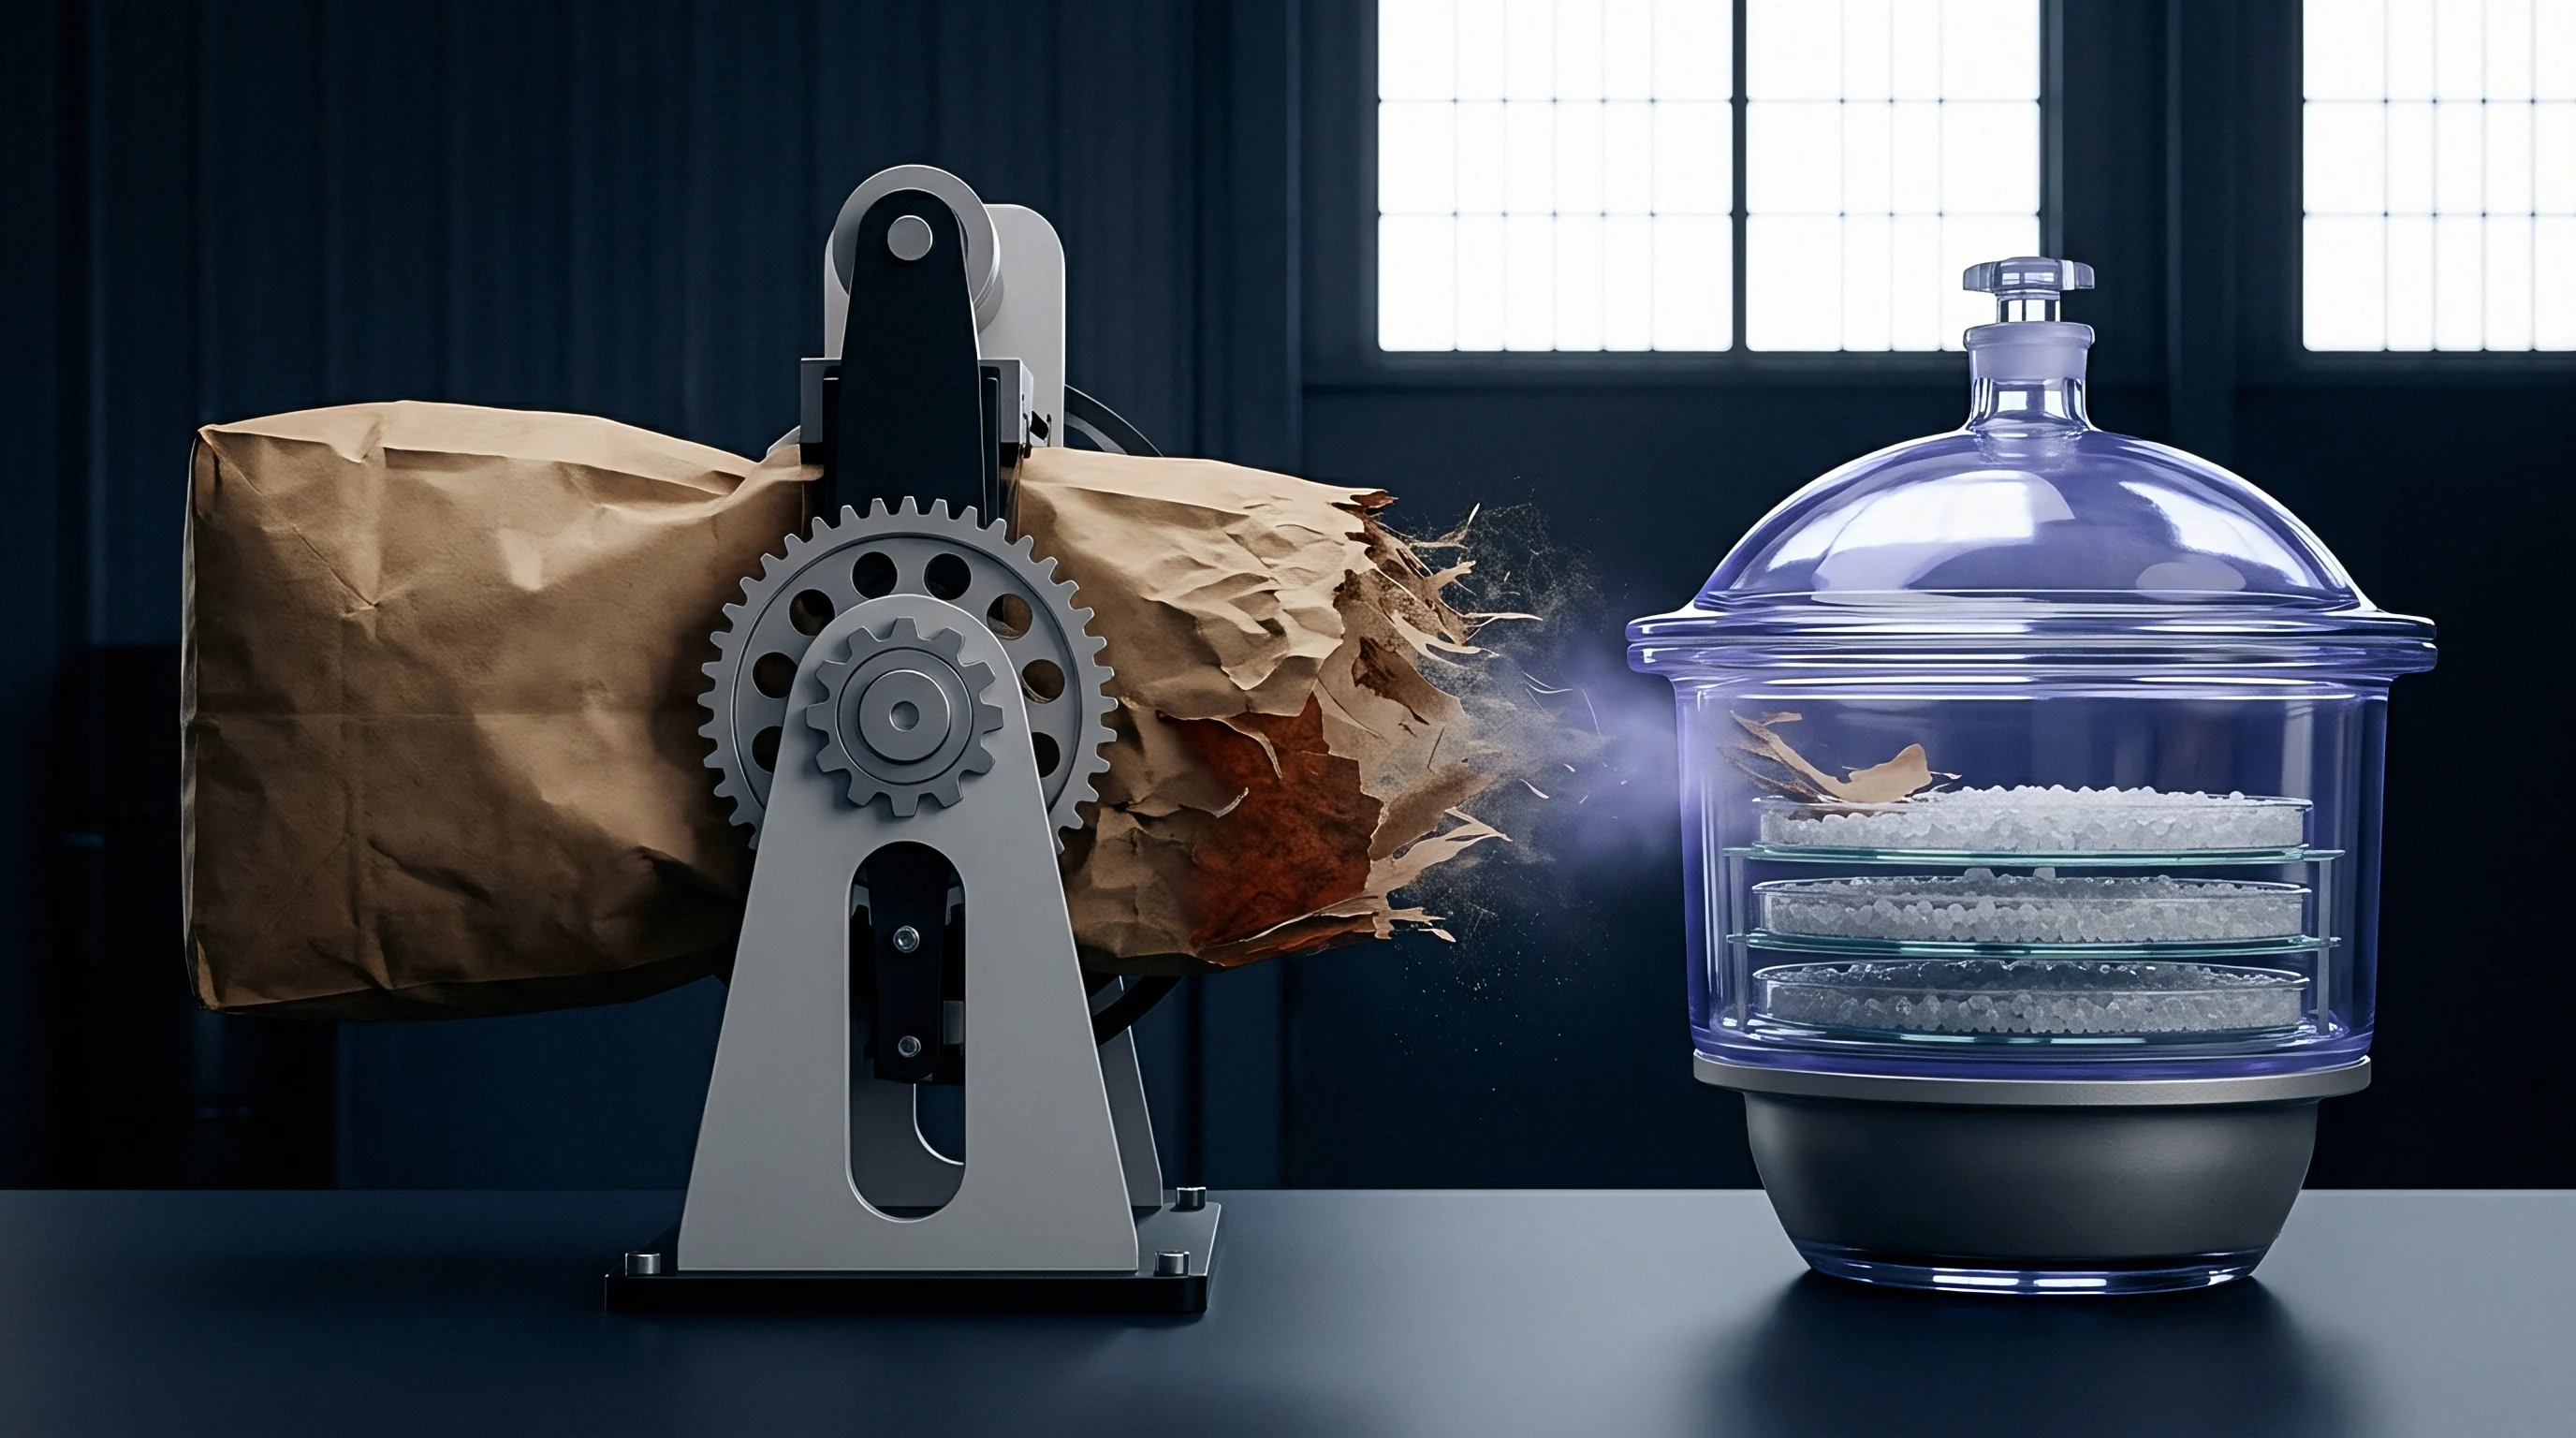
Atmospheric history directly alters mechanical properties of polyester films and adhesive interlayers. Iso 187 defines standard conditioning atmospheres at twenty-three degrees celsius and fifty percent relative humidity. Metpet rolls stored in cold unheated warehouses absorb moisture slowly along exposed core edges.
Testing unconditioned cold samples introduces glass transition variations inside polyurethane adhesives, artificially elevating peak force values. Full thermal and moisture equilibrium requires a minimum twenty-four hour exposure window in controlled atmosphere chambers.
Pressure sensitive adhesives and hot-melt extrudates exhibit strong temperature-dependent viscoelasticity. A two-degree elevation in ambient laboratory temperature lowers adhesive storage modulus, reducing measured average peel resistance. Test benches positioned directly beneath climate control supply vents experience thermal fluctuations that distort comparative batch analysis.
Temperature logging instruments must sit adjacent to the test fixture, recording ambient air conditions continuously during peel pulls.
Sample preparation procedures demand systematic control to isolate mechanical variables. Standardized specimen cutting and mounting steps must follow strict operational sequences:
- Cut metpet laminate sheets into strips parallel to machine direction using calibrated precision dual-blade shears.
- Condition loose cut strips inside climate-controlled chambers for twenty-four hours at twenty-three degrees celsius.
- Peel back fifty millimeters of lead tab film manually to expose the initial delamination interface.
- Clamp the rigid substrate or slide fixture backing secure inside the lower stationary jaw assembly.
- Fix the loose metpet backing tab inside the upper pneumatic vise grip, eliminating visual strip alignment twist.
- Tare the load cell output to zero point zero zero newtons before engaging crosshead motion drives.
- Initiate vertical crosshead movement at exactly two hundred millimeters per minute pull rate.
- Record displacement and load data across one hundred millimeters of total travel length.
Post-lamination aging duration shifts cure states significantly. Solvent-less polyurethane adhesives require up to fourteen days at room temperature to complete monomer cross-linking. Pulling peel tests at twenty-four hours yields incomplete cohesive strength metrics, masking final bond performance.
Extrusion laminated polyethylene coatings achieve ninety percent final bond strength within two hours post-chill-roll contact. Qualification protocols must mandate fixed aging timeframes before sample cutting initiates.
Static charge accumulation along dry polyester films generates non-mechanical attractive forces between film backing and metal guide beds. High static charges bias force readings on sensitive low-capacity load cells. Anti-static ionization bars mounted above horizontal slide beds neutralize surface static charges before film ribbon peeling occurs.
Relative humidity control below forty percent exacerbates static generation across high-speed test routines.
Storage under high ambient humidity degrades surface dyne levels prior to lamination. Rolls held in humid tropical transit experience dyne decay on corona-treated polyester, reducing metal deposition adhesion permanently. Testing unlaminated base film surface tension via wet ink contact angle checks provides early detection before expensive lamination passes run.
A simple operational rule dictates holding specimen conditioning parameters constant before disputing raw laboratory figures with material suppliers.
Margin
Converting production profitability depends on maintaining target lamination bond levels without over-specifying raw material passes. Specifying excessive primer coating weights or high-density corona passes increases production costs per thousand square meters unnecessarily. Conversely, under-cured or low-adhesion metPET structures risk catastrophic field delamination across packaging lines.
Field failures trigger product recall expenses, customer penalties, and total Scrap charges that dwarfs original converting margins. Standardized peel testing serves as the financial gatekeeper between mill production and customer release.
Make-ready waste during lamination line startup consumes significant material volume. Lamination operators adjust nip pressures, thermal tunnel temperatures, and web tension settings until first-off drawdown samples clear ninety degree peel force thresholds. Rapid inline off-line peel testing shortens make-ready approval cycles, saving hundreds of meters of expensive metallized film per setup pass.
A three-minute reduction in laboratory testing turnaround time saves substantial money on high-speed wide-web laminating lines.
| Process Option | Added Tooling Cost | Line Speed Impact | Scrap Rate Variance | Unit Cost Delta |
|---|---|---|---|---|
| Standard Corona Treatment | Zero baseline | Full speed running | Baseline scrap rate | Baseline pricing |
| Inline Chemical Priming | Moderate roller coat cost | Five percent reduction | Sixty percent reduction | Plus four percent |
| Offline Vacuum Plasma | High capital outlay | Dedicated extra pass | Eighty percent reduction | Plus twelve percent |
| High-Coat-Weight Polyurethane | Zero added tooling | Ten percent reduction | Thirty percent reduction | Plus seven percent |
Extended pull testing cycles incur labor expenses that must balance against sample lot risk profiling. High-frequency sampling across every master roll generates high quality-control overheads. Statistical process control uses ninety degree peel force mean and standard deviation metrics to establish rational inspection frequencies.
When Cpk capability metrics exceed one point three three, testing frequency reduces from every roll to every third master log. Process capability data protects converting margins while maintaining compliance integrity.
Recyclability surcharges under modern producer responsibility schemes penalize multi-material laminates with unseparable layer constructions. Standardized peel tests verify whether wash-off hot-melt formulations or repulpable tie-layers release clean substrate components during recycling recovery processes. Clean separation allows metpet packaging waste to achieve higher recyclability grades, reducing per-ton plastic levies assessed on brand owners.
Tie-layer adhesives engineered for complete separation during caustic washing lower municipal compliance fees.
Material scrap calculations must incorporate off-spec rolls rejected for low peel values. Recapturing value from rejected metallized film rolls proves difficult, as re-melting aluminum-coated polyester generates particulate contamination inside recycled pet flakes. Rejection at the testing bench forces total roll scrap or down-grading to low-tier industrial applications.
Implementing strict incoming raw material peel acceptance standards prevents processing defective substrate rolls through expensive printing and lamination passes.
Consistent adherence to standardized testing geometry protects converting operations from costly commercial warranty claims.
Standard ninety degree peel testing translates physical bond mechanics directly into commercial risk management parameters. Precision execution of standardized pull testing establishes an audited technical ledger that secures converting margins across every production run.