Optical Measurement
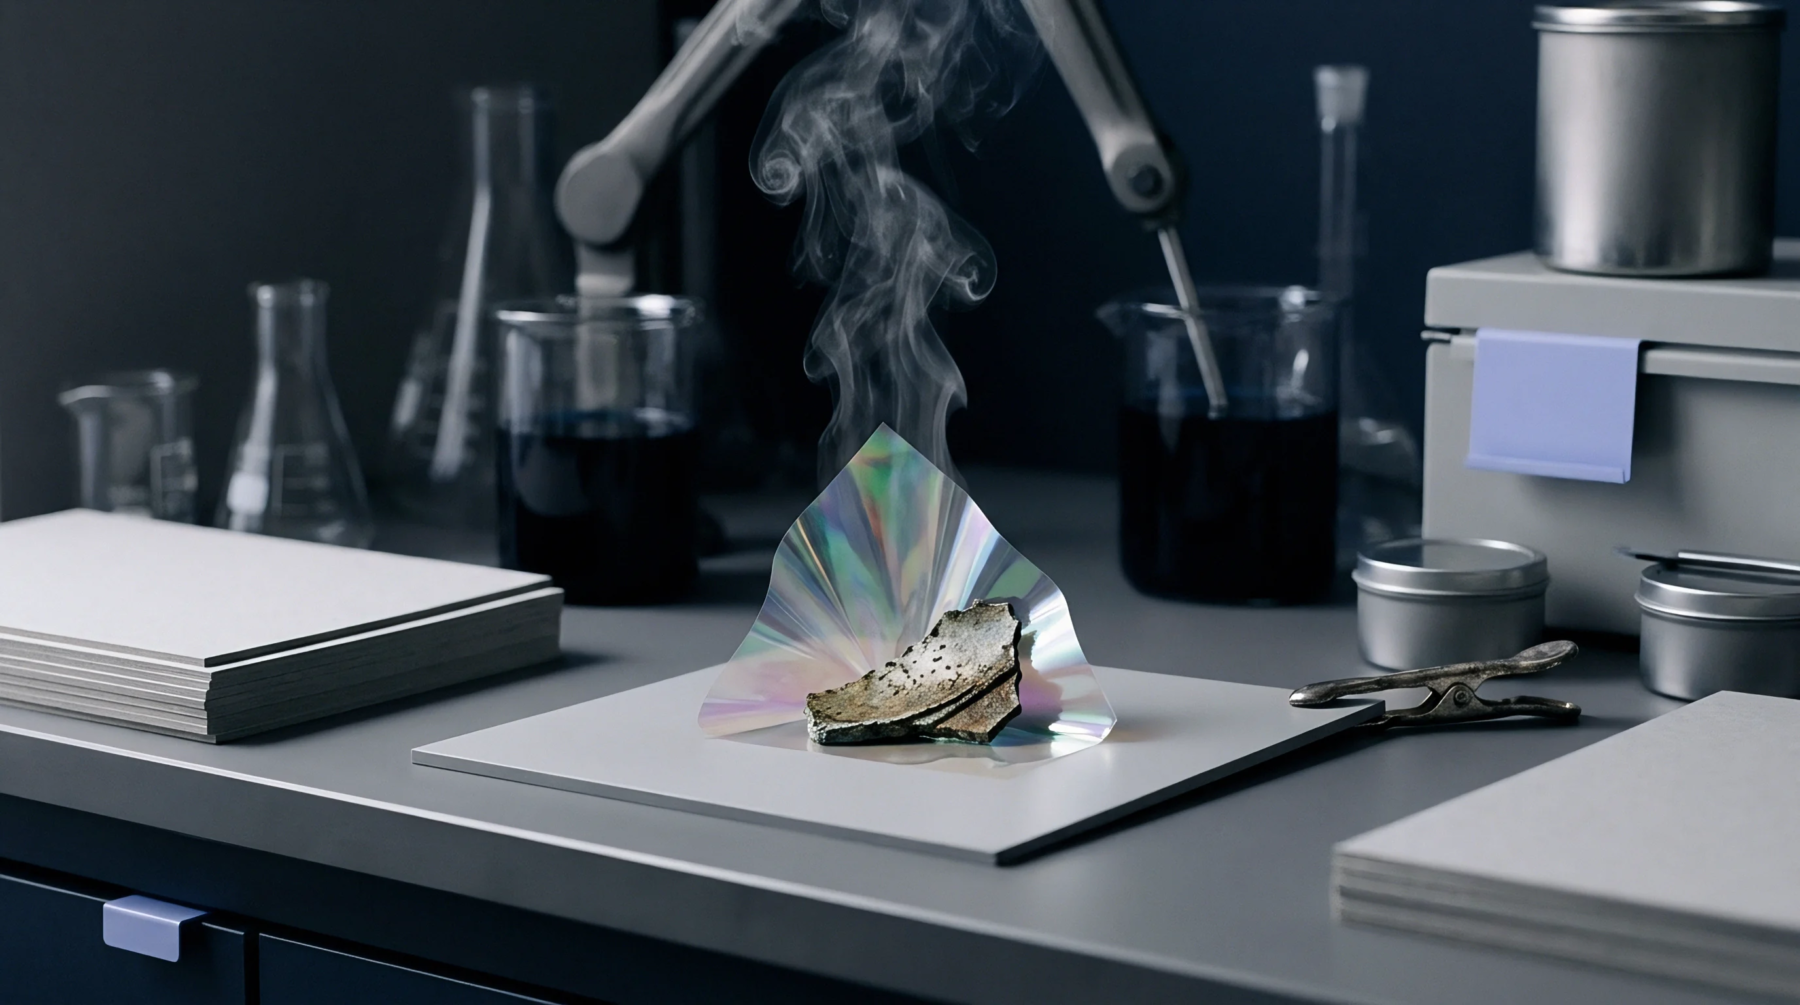
Surface topography analysis requires highly precise, non-contact methods to map the microstructure of paper and board. The technique of white-light interferometry uses the interference patterns of light to generate high-resolution three-dimensional profiles of the substrate surface. This method measures microscopic surface roughness without compressing the delicate paper fibres.
Surface Analysis
The instrument splits a beam of light, reflecting one portion from a reference mirror and the other from the paper sample. When the beams recombine, the resulting interference fringe patterns are analyzed by software to map the height variations of the surface. This measurement is useful for evaluating the printability of coated papers, as it can detect micro-roughness and pits that might cause print defects like gravure skip.
Additionally, white-light interferometry can measure the thickness and uniformity of applied barrier coatings or print varnish layers.
Coating Quality
Understanding how coating formulations settle on the paper surface helps mills optimize their calendering and coating processes. Smooth surfaces are essential for high-fidelity color reproduction in luxury packaging applications. By using this optical profiling, manufacturers can adjust blade coating pressures or roll temperatures to eliminate surface voids.
The non-destructive nature of the test allows researchers to analyze the same sample before and after print trials.