Folding Boxboard Surface Profile Measurement Methods
Air-leak roughness testers hide deep micro-voids; optical areal void mapping predicts ink transfer, missing dots, and board bulk retention.

Flaw

Microtopography Failure across the Caliper Band
Air-leak meters report low roughness values on folding boxboard while high-coverage solid litho inks develop micro-voids across the sheet. The pneumatic head clamps a multi-ply virgin sheet across a broad annular footprint, averaging structural microtopography into an aggregate flow rate. Folding boxboard (FBB) pairs a bleached chemical pulp top ply, coated with two or three applications of calcium carbonate and kaolin clay, with a mechanical pulp middle core.
That core provides flexural stiffness and spatial bulk. It also imprints mechanical pulp shives and localized density variations directly into the surface plane. Parker Print-Surf (PPS) measures air leakage across a narrow circular land, yet an aggregated profile number fails to describe pit depth, pit frequency, or spatial distribution.
Optical non-contact profilometry maps actual spatial variations across the sheet plane. Surface pits exceeding 4 micrometers in depth and 35 micrometers in diameter fail to fill with liquid lithographic ink films under typical offset nip pressures between 1.0 and 2.5 MPa. When liquid ink film thickness runs between 1.2 and 1.8 micrometers, an uncompressed depression acts as a void.
The result is missing ink dots, optical mottle, and broken foil lines. Gravure print operations experience severe dot skip when surface cavities drop beneath the reached cylinder cell volume. Flexographic printing encounters uneven haloing and dot gain variations across identical basis weight lots.
Air-leak instruments average surface depressions across broad zones, concealing discrete valleys that cause missing ink dots.
Evaluating surface finish on FBB demands separating three distinct topographic wavelengths: micro-roughness below 8 micrometers, intermediate printing roughness between 8 and 40 micrometers, and structural waviness extending from 40 micrometers to several millimeters. Standard air-leak instruments combine these structural bands into an indiscriminate air-loss value. Mechanical stylus profilometry introduces its own errors, dragging a diamond tip across the latex-bound mineral matrix.
The stylus tip indents the compressible plastic pigment layer, recording a combination of true topography and localized elastic recovery. Non-contact optical metrology captures surface structures without applying mechanical load.
Every commercial conversion failure originating from surface topology traces back to this split between what pneumatic tools report and what the press nip encounters. Gravure dot skip appears on boards certified as smooth under standard Parker Print-Surf tolerances. Hot-stamping foil flakes away from board certified within Bendtsen roughness limits.
The mill certificate shows compliant numbers because the testing instrument flattened the specimen under static pneumatic deadweights. Press nips compress board dynamically for 2 to 5 milliseconds. The mill measurement protocol describes a static mechanical state that never exists inside modern production presses.
The buyer receives certified reels and pays for failed press runs.
Regime

Pneumatic Leak Mechanics versus Dynamic Press Nips
Parker Print-Surf instruments clamp a circular measuring head across the board face against an elastomeric backing at nominal clamping pressures of 0.5 MPa, 1.0 MPa, or 2.0 MPa, per ISO 8791-4. The backing simulates the compressible blanket of an offset lithographic press cylinder. Soft backing materials simulate conventional rubber blankets, while hard backings approximate dynamic impression cylinders.
Air flows from an internal reservoir across a narrow metal land with a width of 51 micrometers. The instrument measures the pressure differential, translating air loss into a calculated mean surface depression expressed in micrometers. The measurement assumes laminar air flow between parallel plates, applying the Hagen-Poiseuille equation to determine mean roughness.
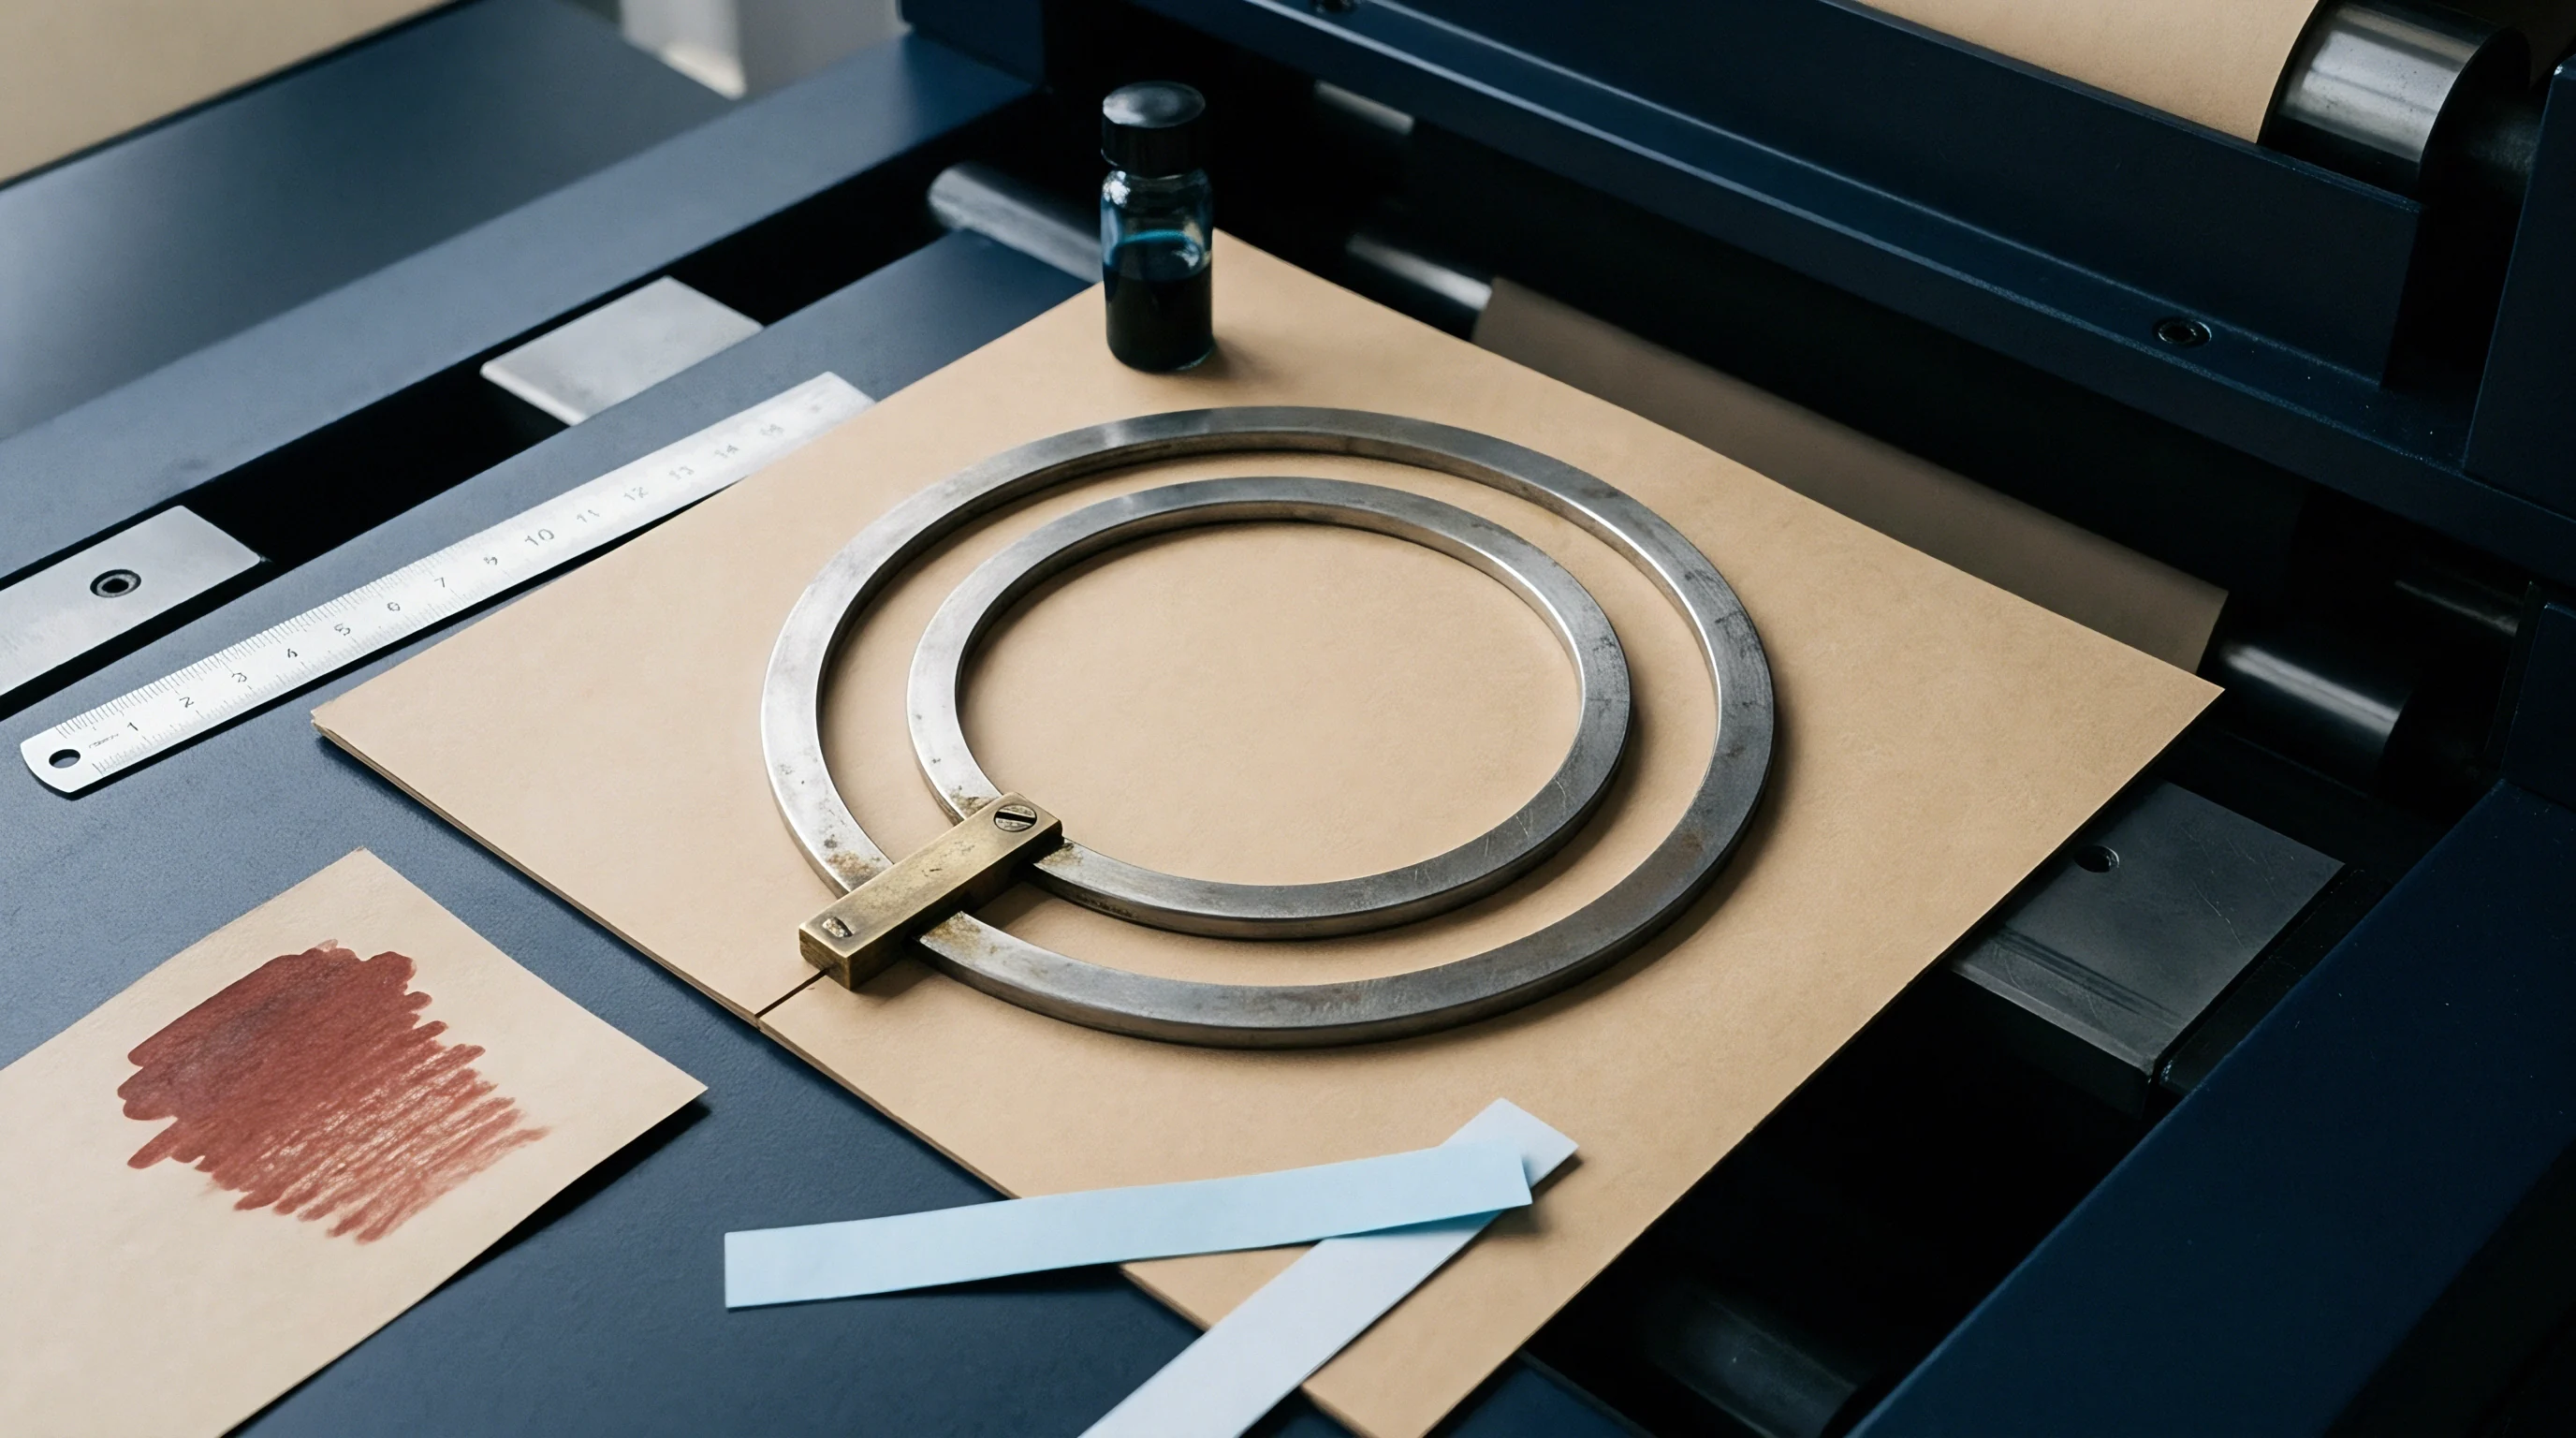
Bendtsen roughness meters operate under ISO 8791-2, placing an annular land measuring 0.15 millimeters across the board surface under a static mechanical load of 1.47 N. The reading reflects total air leakage beneath the annular ring in milliliters per minute at a manometric overpressure of 1.47 kPa. Sheffield instruments, operating under TAPPI T 538, apply an identical principle using two concentric annular rings resting under a fixed deadweight. Air-leak instruments fail to resolve the orientation of surface features.
Air escapes along paths of least resistance, meaning a single continuous machine-direction micro-channel bleeds as much air volume as hundreds of isolated, shallow craters.
| Method Standard | Instrument Architecture | Contact Pressure | Contact Land Width | Direct Output Unit |
|---|---|---|---|---|
| ISO 8791-4 | Parker Print-Surf | 0.5, 1.0, 2.0 MPa | 51 µm | Micrometers (roughness) |
| ISO 8791-2 | Bendtsen Meter | Static deadweight | 150 µm | Milliliters per minute |
| TAPPI T 538 | Sheffield Meter | Static deadweight | 380 µm | Sheffield Units |
| ISO 8791-3 | Roughness Tester (Sheffield) | Regulated clamp | 380 µm | Milliliters per minute |
Dynamic press nips subject the board to strain rates orders of magnitude higher than static laboratory clamping assemblies. An offset lithographic press running at 15,000 sheets per hour imposes a nip dwell time between 2 and 4 milliseconds. Viscoelastic deformation of the mechanical pulp core dictates whether the surface coating remains planar during this transit.
Mechanical wood pulps contain residual lignin, which stiffens the cell wall and slows elastic response times. Under rapid dynamic loading, the middle ply behaves as an unyielding, rigid substrate, forcing coating layers to absorb applied shear stresses. Under static PPS clamping assemblies, the lignin and hemicellulose matrices undergo creep, allowing the instrument to compress out high-frequency asperities that persist on press.
Pneumatic testing also conceals board porosity effects. Uncoated recycled liners leak air through their fibrous bulk, falsifying surface roughness calculations. Fully coated folding boxboard possesses an impermeable mineral coating barrier, which limits air loss strictly to surface channels.
When micro-cracking occurs within top coat layers during post-calendering moisture changes, air vents through coating fissures directly into the absorbent groundwood core. The operator records an artificially elevated PPS roughness figure, interpreting core porosity as surface topography. The sheet surface may be flat while displaying an elevated roughness reading caused entirely by internal delamination.
The standard fails to isolate lateral surface leakage from transverse bulk porosity.

Contact
Stylus Topography across Viscoelastic Pigment Layers
Mechanical stylus instruments move a diamond-tipped stylus across the surface of the specimen, recording vertical displacement via inductive or optical displacement transducers, following ISO 3274 and ISO 4287. Tip geometry typically specifies a diamond cone with a 90-degree angle and a spherical radius of 2 or 5 micrometers. Static stylus tracking loads vary between 0.7 and 1.5 millinewtons.
These contact forces produce massive localized pressures over a contact zone measuring only a few micrometers in diameter. These local contact stresses regularly exceed 15 MPa, which surmounts the yield point of styrene-butadiene and styrene-acrylate latex binders holding the pigment matrix together.
As the diamond tip traverses the coated FBB face, it produces a permanent micro-scratch or temporary elastic deflection. The instrument measures an artifact that blends the original profile with the plastic deformation induced by the tip. The recorded vertical deflection yields standardized roughness parameters including arithmetical mean deviation (Ra), root mean square deviation (Rq), and maximum profile height (Rz).
The horizontal sampling resolution remains constrained by the finite radius of the diamond sphere. A stylus tip with a 5-micrometer radius cannot penetrate a surface pore measuring 3 micrometers across, bridging over narrow coating fissures and truncating recorded pit depths.
A diamond stylus tip exerting two millinewtons of tracking force creates localized pressures exceeding the compressive yield limit of latex binders.
Stylus measurements generate primary profiles, which mathematical filters separate into roughness, waviness, and form components per ISO 16610-21. The cut-off wavelength, lambda-c, determines which spatial wavelengths enter the roughness calculation versus the waviness profile. For folding boxboard substrates, standard practice assigns lambda-c a value of 0.8 millimeters, with evaluation lengths encompassing five consecutive sampling lengths totaling 4.0 millimeters.
Selecting a short cut-off wavelength strips away longer structural undulations caused by uneven core fibre distribution, categorizing severe formation defects as baseline sheet flatness.
- Stylus tip radius bridges across narrow coating fissures, delivering truncated pit depth figures.
- High contact pressure drives the diamond tip into the binder system, altering surface profiles.
- Filter cut-off selection shifts long-wave groundwood formation ripples into excluded form categories.
- Trace orientation errors yield divergent profile values along the machine direction versus the cross-machine direction.
Traversing the sheet along the cross-machine direction captures the ridges and valleys generated by the calender roll grinding patterns and blade coater streaks. Traversing along the machine direction isolates high-frequency disruptions from mechanical pulp shives lying oriented along the web line. An unaligned laboratory stylus test blurs directional process data into generic numerical averages.
The profile changes fundamentally based on test orientation, yet conventional quality specifications state a single roughness limit that ignores directional orientation. Stylus profilometry provides quantitative two-dimensional data, but destructive tip loading and linear sampling limits restrict its utility on multi-ply virgin boards.
Substrate surfaces deform beneath the mechanical probe before displacement transducers register the valley floor.
Optics

Interferometry and Confocal Mapping of Mineral Coatings
Non-contact optical profilometry measures surface topography without mechanical deformation, mapping three-dimensional micro-geometry across large field areas. Three core technologies dominate industrial laboratory analysis of folding boxboard: white light interferometry, laser confocal scanning microscopy, and focus variation metrology. White light interferometry, governed by ISO 25178-604, splits an incident light beam into an internal reference path and a sample measurement path.
Recombining these reflected wavefronts generates an interference fringe pattern across the sensor array. Moving the objective vertically allows algorithms to calculate vertical surface height coordinates with sub-nanometer axial resolution.
Laser confocal scanning microscopy passes reflected light through a confocal pinhole aperture, eliminating out-of-focus light from planes above or below the focal point. Vertical scanning captures an image stack, reconstructing a complete three-dimensional height map. Confocal architectures map high-slope surface features on rough, uncalendered boards that scatter interferometric fringe signals.
Focus variation systems combine low-depth-of-field optics with digital image processing to reconstruct three-dimensional topography from continuous focus curves. Focus variation delivers robust performance across steep slopes and raw fibre structures, though it shows limitations on mirror-smooth cast-coated substrates.
Optical measurement yields areal surface texture parameters per ISO 25178-2, moving beyond simple two-dimensional profile lines. Arithmetical mean height (Sa) and maximum surface height (Sz) describe overall surface amplitudes. Functional volume parameters calculate exact fluid interaction properties:
- Areal mean height (Sa) captures general surface roughness without directional orientation bias across the measured field.
- Peak material volume (Vmp) quantifies the volume of coating material susceptible to abrasion and mechanical burnishing in converting guides.
- Core void volume (Vvc) establishes the fluid capacity required from printing ink vehicles to flood base surface depressions.
- Valley void volume (Vvv) identifies deep micro-cavities that escape ink transfer during microsecond nip transit periods.
Mineral coatings present optical metrology challenges through translucent optical properties. Folding boxboard top coatings contain fine-ground calcium carbonate, clay, titanium dioxide, and polymeric binders. Incident light penetrates beyond the exterior air-coating boundary, refracting through pigment layers before scattering back off mechanical pulp interfaces.
Optical interferometers process this subsurface scattering as anomalous phase shifts, generating synthetic data spikes termed ghost steps. Confocal systems minimize optical penetration by using violet or ultraviolet laser wavelengths around 405 nanometers, where mineral pigments and binder polymers exhibit higher optical absorption and immediate specular reflection.
| Measurement Technology | Axial Resolution | Lateral Resolution | Maximum Measurable Surface Slope | Subsurface Scattering Vulnerability |
|---|---|---|---|---|
| Coherence Scanning Interferometry | 0.1 nm | 0.4 to 1.0 µm | 15 to 25 degrees | High across translucent binders |
| Confocal Laser Scanning (405 nm) | 10 nm | 0.2 to 0.5 µm | 60 to 70 degrees | Low across mineral coatings |
| Focus Variation Microscopy | 10 nm | 1.0 to 2.0 µm | 80 to 85 degrees | Negligible |
| Phase Shifting Interferometry | 0.01 nm | 0.5 to 1.0 µm | 5 to 10 degrees | Extreme on porous materials |
Selecting appropriate measurement scales separates mechanical pulp formation patterns from blade-coating streaks. A measurement field spanning 1.0 by 1.0 millimeters captures micro-roughness generated by mineral pigment packing and latex shrinkage. Expanding the field to 10.0 by 10.0 millimeters captures structural waviness derived from uneven basis weight distribution across the multi-ply forming section.
Fast fourier transform (FFT) analysis maps these periodic structures, isolating whether surface irregularities stem from wet-end drainage pulses, press felts, or calender roll vibration. Optical metrology translates invisible print flaws into diagnosed machine variables.
Coating translucency distorts optical reflections when long-wavelength illumination passes directly into pigment layers.


Yield
Roughness Tolerances and Converting Headroom Economics
Board profile defects directly impact conversion efficiency and total production costs. Packaging converters specify high-bulk folding boxboard to achieve carton panel stiffness at minimum basis weight. High-bulk FBB (GC2) utilizes mechanical pulp cores yielding 1.6 to 2.0 cubic centimeters per gram.
Fully bleached virgin chemical board (SBS, GC1) delivers bulks between 1.2 and 1.4 cubic centimeters per gram. The bulky mechanical core that saves tonnage cost contains coarse groundwood fibres and stiff chemi-thermomechanical pulp bundles. These coarse structures resist smooth calendering unless the mill applies intense moisture and roll pressure, which crushes internal pore volumes and erodes board bulk.
Calendering presents an immutable trade-off: every step reduction in surface roughness exacts an economic penalty in bulk, caliper, and sheet flexural stiffness. When a converter insists on a Parker Print-Surf roughness limit below 1.0 micrometers on a GC2 grade, the supplying mill must increase calender nip loads. This mechanical compression reduces sheet thickness by 6 to 10 percent for a constant basis weight.
Because carton bending stiffness scales with the third power of thickness, a 10 percent loss in caliper destroys roughly 27 percent of carton panel stiffness. The packaging designer must then raise board basis weight to recover structural carton integrity, eliminating the initial savings gained from choosing a high-bulk furnish.
Every reduction in surface roughness achieved through calender nip load degrades sheet caliper and lowers carton panel stiffness.
Converting lines run high-pigment gravure inks, UV curable flexographic formulas, and thin cold-foil adhesives directly over the coated sheet. If the board surface presents an uncontrolled core void volume, ink vehicles drain rapidly into the coating matrix, leaving pigments dry at the surface. This vehicle drainage produces chalking, ink flaking, and degraded rub resistance.
When surface cavities exceed critical depths, cold-foil adhesives fail to achieve complete mechanical contact with the transfer film, leading to edge raggedness, pinpoint dropouts, and rejected packaging runs.
Consider a pharmaceutical carton manufacturer ordering 120 tonnes of FBB for a high-coverage solid gold cold-foil packaging run. Assume a baseline 250 g/m² GC2 folding boxboard costing 1,450 dollars per metric tonne, delivering an initial caliper of 400 micrometers. The converter runs parent sheets measuring 700 by 1000 millimeters, delivering 5,714 sheets per metric tonne.
A typical production order comprises roughly 685,000 parent sheets. The converter rejects the initial lot because the Parker Print-Surf roughness measures 1.6 micrometers at 1.0 MPa, causing localized cold-foil flaking along score lines.
To meet the foil specification, the plant switches to an over-calendered 275 g/m² GC2 sheet to recover the stiffness lost under calender roll pressures. The new sheet delivers an identical 400-micrometer caliper and a smoother 1.0-micrometer PPS finish, but yields drop to 5,194 sheets per metric tonne. Producing the required 685,000 parent sheets now requires 131.9 tonnes of stock instead of the baseline 119.9 tonnes.
At 1,450 dollars per delivered tonne, board expenditure rises from 173,855 dollars to 191,255 dollars, an immediate material penalty of 17,400 dollars. This represents a 25.40 dollar increase per thousand finished sheets, driven entirely by surface smoothing requirements.
Additional waste accrues when surface variations pass through incoming goods inspection unnoticed. An undetected 0.4-micrometer drift in core void volume can double cold-foil adhesive consumption or demand slower press throughput, dropping conversion line speeds from 12,000 sheets per hour down to 7,500. A two-day gravure print run loses twelve hours of productive capacity to wash-ups, plate adjustments, and color compensation.
Sourcing engineers quantify surface profile methods not through theoretical metrology, but through the cost per thousand usable cartons moving off the finishing line.
The contract specify roughness at a fixed clamping pressure, ignoring how dynamic press speeds affect ink wetting.

Qualification

Inspection Protocols for Delivered Board Consignments
Incoming quality control protocols on folding boxboard consignments demand clear operational verification beyond standard mill certificates. Mills pull samples from jumbo reels under optimal ambient environments, testing specimens under standardized laboratory settings. Ambient moisture changes during logistics alter sheet topography.
Coated multi-ply boards absorb atmospheric moisture through reel ends and unsealed pallet wrappers. Ingress moisture plasticizes the internal groundwood core, prompting mechanical pulp fibres to release latent internal strain energy. This swelling mechanism, termed fibre pop or wet roughening, ruptures mineral top-coating layers and degrades surface smoothness.
Plant floor verification follows precise sample collection routines. Operators must cut test specimens three layers deep into the delivered pallet, avoiding edge zones exposed to ambient atmospheric cycling. Testing must occur inside a conditioned environment holding 23 degrees Celsius and 50 percent relative humidity, adhering strictly to ISO 187 conditioning protocols.
Verifying surface profile values against purchase orders requires documenting instrument settings, calibration records, and contact pressure selections:
- Cut representative specimens across the web profile, labeling machine direction and cross-machine direction.
- Condition specimens for 24 hours under ISO 187 controlled atmosphere to stabilize core moisture levels.
- Perform Parker Print-Surf measurements across ten distinct locations using both 1.0 MPa and 2.0 MPa clamping pressures.
- Map three-dimensional surface profiles on a confocal scanning optical system, extracting areal void volume parameters across suspected zones.
- Record coating integrity along 180-degree pre-creased samples to verify pigment adhesion under mechanical stress.
What happens when incoming pallets display borderline roughness figures? The technical director initiates an immediate solvent wipe test and contact angle evaluation. Fluid absorption dynamics reflect surface profile irregularities before ink hit cycles commence.
Applying standard draw-down test inks reveals spatial variations across micro-porous coating sectors. If the visual draw-down demonstrates uneven mottling, the converting floor adjusts press ink viscosities and blanket hardness rather than trusting standard laboratory certification data.
Commercial purchase contracts establish clear acceptance bands. A procurement specification for premium folding boxboard must state the measurement method, clamping load, backing type, and ambient conditioning bounds. The technical specification fixes the allowed Parker Print-Surf roughness between 0.9 and 1.3 micrometers at 1.0 MPa with a soft backing.
It caps maximum peak-to-valley profile heights (Sz) at 12 micrometers across any optical 2.0 by 2.0 millimeter field. Substrates falling outside these bounds trigger credit claims, price concessions, or consignment rejections before pallets leave receiving staging areas.
The supplier routinely claims the warehouse humidity varied outside the delivery terms.