Subsurface Laser Scatter Calibration Discrepancies in Porous Recycled Fibre Furnish Thickness Gauging
Subsurface laser scatter in recycled paper furnish creates false thickness readings that require ISO 534 mechanical contact micrometer calibration offsets.


Refraction
Triangulation sensors operating on paper machine dry ends project a focused optical beam onto the moving web to determine distance from an emitter array. In high-speed packaging board production, continuous non-contact profiling monitors caliper across five-metre webs without marking delicate sheet surfaces. The optical thickness measurement derives from subtracting two laser displacement signals directed at opposite sides of the paper sheet.
When measuring virgin bleached sulphate boards, optical surface detection correlates tightly with physical contact thickness. Non-bleached recycled furnish breaks this correlation through complex light-material interactions occurring inside the porous fiber matrix.

Optical Penetration Depth in Heterogeneous Recycled Webs
Light traversing a recycled fibre furnish meets an anisotropic array of cellulose microfibrils, residual lignin, calcium carbonate fillers, and air voids. Instead of specular reflection occurring cleanly at the physical boundary of the web, photons penetrate into the bulk structure before scattering back toward the detector. Light penetrates porous cellulose structures.
This volumetric scattering behavior creates a diffuse halo around the primary impact spot. Blue diode lasers operating at 405 nanometres experience shallower optical entry than red lasers at 650 nanometres, yet both penetrate deep enough into unbleached post-consumer waste furnish to distort spatial height detection.
Recycled containerboard grades contain secondary fibers that have undergone multiple repulping loops. The refining history of these fibers reduces cell wall thickness and increases micro-fibrillation, creating dense pore networks that alter photon transport. In unbleached testliner containing old corrugated containers, unbleached kraft pulp fibers absorb red light while allowing near-infrared radiation to diffuse up to 45 micrometres beneath the physical web surface.
The sensor detector integrates light returning from both the surface and the subsurface volume, calculating an effective reflection position that sits well below the physical outer boundary of the sheet.
Unbleached softwood kraft fibers in outer liner plies attenuate optical beam depth differently than short hardwood fibers in recycled fluting.
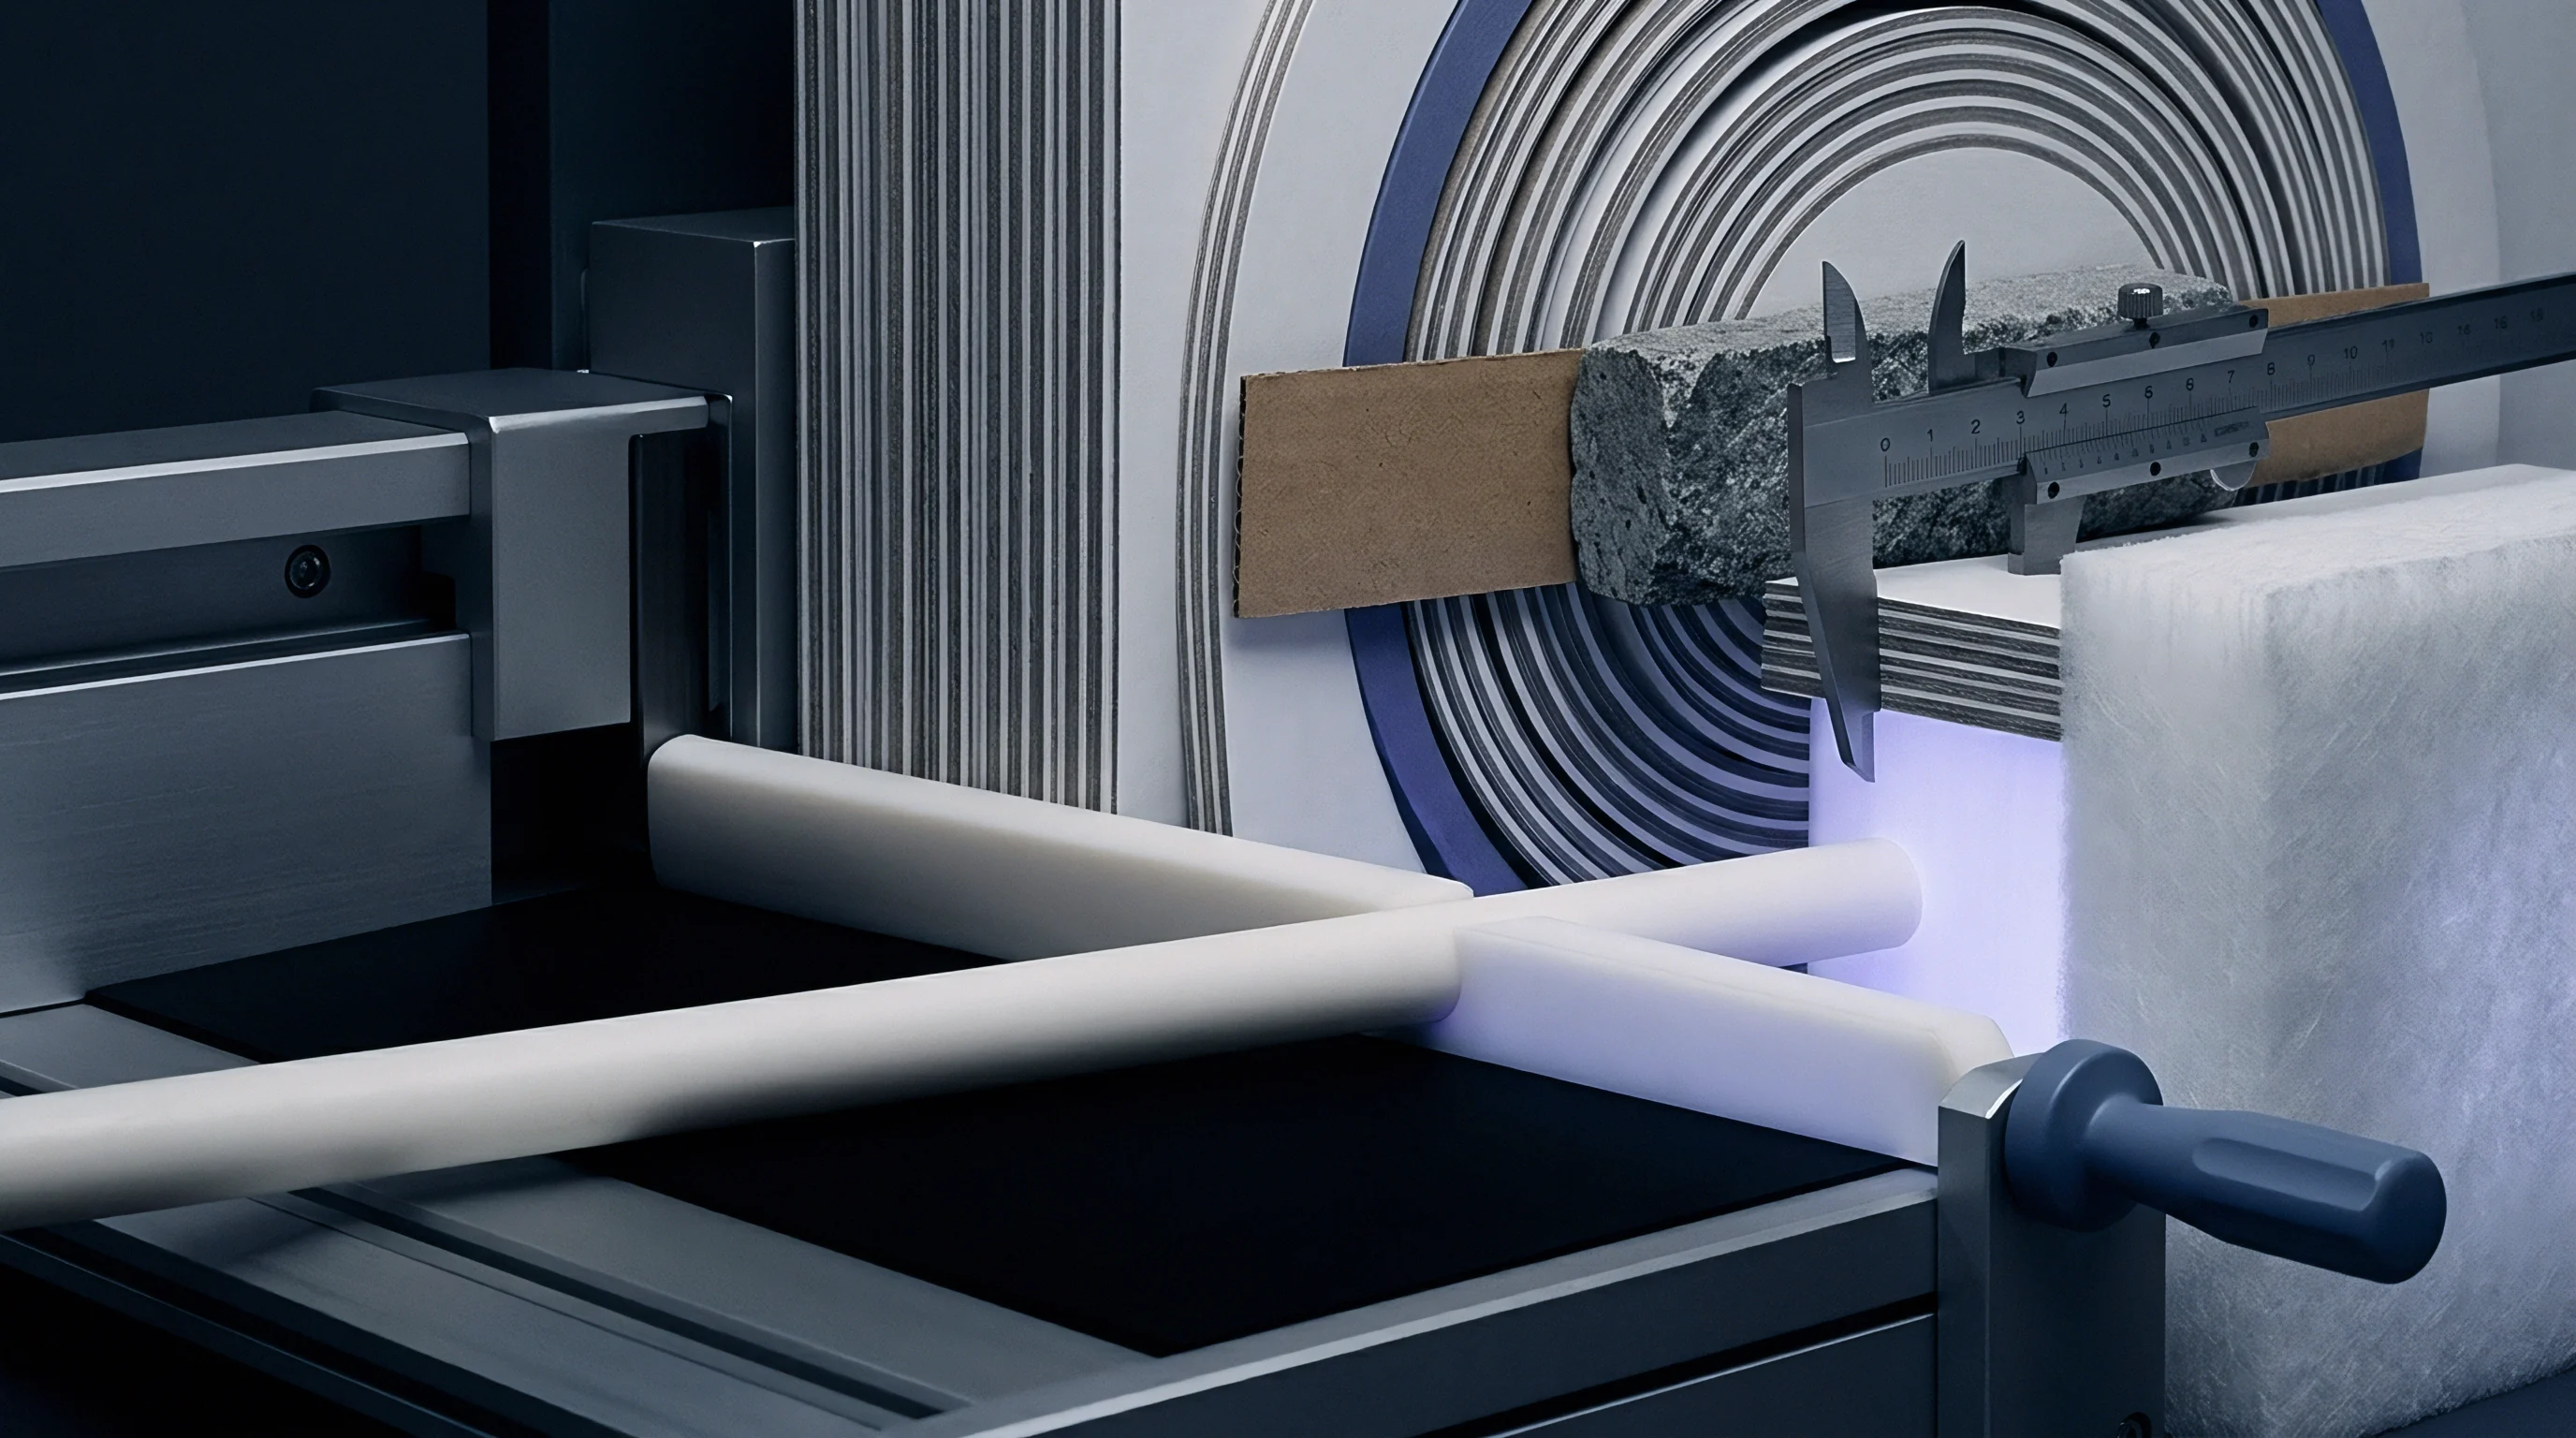
Photometric Centroid Shift across Variable Bulk Profiles
The distribution of backscattered light across the detector grid determines the calculated spatial position of the sheet interface. Commercial laser triangulation sensors locate the target surface by finding the center of gravity of the light spot focused on a complementary metal-oxide-semiconductor position-sensitive array. When subsurface scatter broadens the reflected spot asymmetric to the optical axis, the calculated position shifts away from the true geometric boundary.
Photons scatter within internal voids.
High-bulk recycled furnish grades compound this measurement skew. A testliner with a high bulk of 1.45 cubic centimetres per gram contains a high proportion of internal air spaces compared to a dense folding boxboard at 1.15 cubic centimetres per gram. Increased void ratio extends the mean free path of light inside the sheet, allowing photons to wander laterally before escaping.
The resulting spot distortion tricks the optical processing software into calculating a false thickness value. Operating an inline laser gauge without accounting for optical penetration leads to systematic overestimation of web caliper, driving mills to run below specified minimum grammages and triggering batch rejections during converting operations.


Rig
Offline verification of board thickness relies on dead-weight mechanical micrometers conforming to ISO 534. The standard mandates a static pressure of 100 kilopascals applied between two parallel circular anvils across an area of 200 square millimetres. Mechanical feelers flatten micro-peaks.
This physical contact flattens surface asperities and compresses internal void spaces, establishing a reference caliper that reflects how paper behaves under mechanical converting nip pressures. High-speed optical sensors operating on the paper machine capture uncompressed, free-state geometry modified by light diffusion, creating an inherent gap between online control values and offline quality control certificates.

Mechanical Contact Benchmarking against Optical Triangulation
Physical contact anvils compress surface roughness peaks under a standardized load of 100 kPa. Mechanical caliper values represent the solid volume of the sheet plus the compressed boundary layer. Laser displacement sensors register the optical surface, which floats between the highest topography peaks and the mean optical penetration depth.
On smooth, dense coated boards, the optical thickness matches the mechanical contact thickness within a tight window of 1.5 micrometres. On unbleached recycled fluting with high Bendtsen roughness exceeding 800 millilitres per minute, the discrepancy widens to 18 micrometres.
Conditioning environments introduce further variation between laboratory rigs and mill-floor optical frames. Laboratory micrometer measurements require conditioning at 23 degrees Celsius and 50 percent relative humidity under ISO 187. Online optical sensors measure hot, dry paper moving at 800 metres per minute immediately after the calender stack.
Moisture content alters optical depth. Fiber cross-sections shrink in hot, dry states, changing both physical dimensions and optical scatter coefficients before the web reaches equilibrium moisture at reel-up.
- Position the calibrated ISO 534 mechanical micrometer on a vibration-isolated laboratory bench conditioned to ISO 187 standards.
- Extract ten square test specimens across the machine width from the reel turn-up sample strip.
- Measure mechanical contact thickness at five designated points per specimen using a dead-weight pressure of 100 kilopascals.
- Record online laser displacement sensor average values for the identical cross-machine locations during the sampling window.
- Calculate the mean offset delta between optical displacement readings and mechanical micrometer reference figures.
- Program the calculated offset delta into the paper machine automated profile control system as a grade-specific calibration factor.

Calibration Protocol Adjustments for Deinked and Mixed Furnish
Transitioning a paper machine line from 100 percent virgin Kraftliner to a furnish containing post-consumer waste alters the optical absorption coefficient. Deinked pulp contains residual ink particles, carbon black, and hydrophobic contaminants that absorb incident light, drastically reducing subsurface scatter length. Mixed waste furnish without de-inking contains variable concentrations of unbleached softwood, bleached hardwood, and mechanical groundwood.
Each constituent fiber type presents a distinct optical absorption spectrum and light scattering coefficient.
Mill engineers must establish multi-point calibration curves that index laser sensor offsets against ash content and furnish composition. Increasing the recycled fiber ratio from 30 percent to 80 percent drops the light scattering coefficient while increasing absorption from residual dyes. High ash shifts sensor reading.
Calibration updates must occur whenever raw material furnish recipes change, or online gauges report phantom thickness shifts that do not correspond to physical mass distribution across the web.
| Furnish Grade | Grammage (g/m²) | Ash Content (%) | ISO 534 Caliper (μm) | 650 nm Laser Caliper (μm) | Discrepancy (μm) |
|---|---|---|---|---|---|
| Virgin Kraftliner | 125 | 0.8 | 158 | 161 | +3 |
| Testliner 2 (Recycled) | 140 | 6.5 | 178 | 188 | +10 |
| Testliner 3 (Deinked) | 130 | 11.2 | 164 | 170 | +6 |
| Recycled Fluting | 110 | 4.2 | 152 | 167 | +15 |
| Duplex Board (White Top) | 230 | 14.8 | 285 | 294 | +9 |
Mill technical service teams routinely explain away systematic gauge discrepancies by claiming that laboratory contact micrometers crush low-density recycled bulk structures while online laser sensors capture true uncompressed geometry.
Scatter
Photon diffusion within paper webs follows radiative transfer theory, where light absorption and deflection depend on local material properties. The Kubelka-Munk theory models light scattering and absorption coefficients in paper webs using two fundamental constants. The light scattering coefficient S depends on the number of optical interfaces presented by cellulose fibers, fines, and mineral fillers.
The absorption coefficient K reflects light energy lost to molecular excitation in lignin, dyes, and carbon particles. In recycled furnish, both parameters fluctuate across short web distances due to localized furnish non-uniformity.

Void Structure and Filler Load Interactions
Recycled furnish incorporates fine calcium carbonate, clay, and titanium dioxide particles recovered from de-inking operations. Mineral fillers feature high refractive indices ranging from 1.56 for chalk to 2.55 for titanium dioxide, compared to 1.53 for native cellulose. Filler load increases beam diffusion.
These refractive indices create intense light scattering at filler-air and filler-fiber interfaces inside the paper sheet bulk. High concentrations of fine mineral particles near the sheet surface form an optical barrier that prevents light from penetrating deeper into the core plies.
Variations in filler distribution across the z-direction of multi-ply board create non-linear optical calibration offsets. Top plies made from bleached deinked pulp reflect light near the outer surface, minimizing subsurface depth errors. Middle plies containing unbleached secondary fibers allow deeper photon entry.
Dual triangulation sensors fail to register true physical sheet boundaries when filler content exceeds fifteen percent by weight. The transition between high-scatter filler plies and high-absorption fiber plies distorts the reflected beam profile, introducing localized measurement errors up to twelve micrometres.
ISO 534 mechanical micrometer pressure of 100 kPa produces a reference thickness reading 14 micrometres below uncalibrated 650 nm laser triangulation on 180 g/m² testliner.

How Do Wavelength Variations Change Surface Height Detection?
Commercial displacement sensors utilize semiconductor lasers operating across red, blue, or violet spectral bands. Laser wavelength selection dictates the fundamental extinction depth within cellulosic materials. Red light at 650 nanometres penetrates deeply into unbleached wood fibers due to low lignin absorption at longer optical wavelengths.
Blue light scatters near surface. Blue light at 405 nanometres experiences strong Rayleigh scattering and higher absorption by residual lignin, restricting light penetration to the uppermost fiber layers of the web.
Deploying 405 nanometre blue laser triangulation sensors reduces subsurface scatter errors by up to 70 percent on unbleached recycled containerboard. The shorter wavelength interacts with surface micro-structures rather than penetrating deep into the internal pore network. Violet and blue lasers require higher optical power outputs to overcome absorption losses in dark recycled stock, increasing thermal loads on sensor optics during continuous mill operation.
- Optical Surface Blur occurs when photon diffusion spreads the reflected laser spot across multiple sensor pixels, reducing height resolution.
- Z-Direction Density Gradient Error manifests when density variations across inner plies alter local penetration depths non-uniformly.
- Specular Reflection Noise happens when smooth surface sizing film generates intense directional reflections that saturate CCD array pixels.
- Wavelength-Dependent Penetration Drift arises when shifting laser diode junction temperatures alter emission wavelength during long production runs.
| Sensor Wavelength (nm) | Furnish Type | Light Penetration Depth (μm) | Mean Thickness Error (μm) | Signal-to-Noise Ratio (dB) |
|---|---|---|---|---|
| 405 (Violet-Blue) | Unbleached Recycled | 8.2 | +2.4 | 42.1 |
| 520 (Green) | Unbleached Recycled | 18.5 | +6.8 | 48.5 |
| 650 (Red) | Unbleached Recycled | 34.1 | +14.2 | 54.2 |
| 780 (Near-Infrared) | Unbleached Recycled | 52.0 | +22.6 | 58.0 |
| Data recorded under laboratory conditions at 23°C and 50% RH on 160 g/m² testliner with 5.2% ash content. | ||||
The degree to which dynamic moisture fluctuations at machine reel-up alter the internal optical extinction coefficient remains uncertain for multi-ply board structures running at speed.


Crease
Discrepancies in target sheet caliper propagate immediately into converting line settings, altering matrix depth and die-cutting parameters. Automated packaging lines demand consistent board thickness to maintain precise scoring, folding resistance, and box compression strength. Recycled fibers contain shorter chains.
Short fibers lower tensile strength. When a paper mill supplies board where the reported optical caliper is 12 micrometres thicker than true physical thickness, converting plants experience severe operational failures during high-speed folding and gluing runs.

Converting Headroom and Anisotropic Web Compression
Recycled fluting and linerboard exhibit reduced z-direction elastic modulus compared to virgin fiber equivalents. Secondary fibers feature micro-fractured cell walls that collapse under lower mechanical loads, yielding higher compressibility during die-cutting and creasing operations. Die clearance dictates crease definition.
If a converter sets crease channel width based on an inflated optical thickness certificate, the creasing male rule penetrates too deeply into the board, cracking the top liner along fold lines.
Flute geometry in corrugated board production relies on accurate liner thickness inputs to balance adhesive application rates. Excessive optical caliper measurements lead starch applicators to set glue roll clearances too wide. The resulting low pressure produces weak pin-adhesion bonds between the fluting tips and liner plies, causing delamination during box scoring.
Precise physical caliper control prevents excessive adhesive application that distorts board flatways and increases drying energy costs.

Worked Calculation of Reel Build Variance and Spoilage
Consider a corrugated board mill producing 400 metric tonnes per day of 140 g/m² recycled containerboard specified at 180 micrometres thickness. The online laser gauge operates with an uncorrected red laser displacement system that overestimates sheet thickness by 8 micrometres due to subsurface optical scatter. The automated profile control system adjusts calender nip pressures to bring the measured optical thickness down to the target 180 micrometres specification.
The actual physical thickness of the manufactured board drops to 172 micrometres under mechanical measurement conditions. Caliper drift changes reel diameter. To achieve the 172 micrometre physical thickness at a constant target density of 0.77 grams per cubic centimetre, the mill must drop basis weight to 132.4 g/m².
This represents a 7.6 g/m² reduction below contract grammage limits. Calculating the economic exposure over a 30-day production run illustrates the scale of financial risk:
- Total Production Tonnage equals 12,000 metric tonnes per month across two dedicated containerboard machines.
- Delivered Surface Area increases by 5.4 percent due to the unrecorded reduction in physical basis weight.
- Box Compression Test Failure Rate at converting customer plants increases from 0.2 percent to 4.8 percent due to lower structural wall stiffness.
- Rejected Tonnage Claims reach 576 metric tonnes based on out-of-spec edge crush test values linked to low physical board caliper.
- Landed Financial Loss totals 316,800 EUR based on a contract price of 550 EUR per metric tonne plus return freight charges.
Correcting the laser displacement calibration offset eliminates the phantom caliper headroom, allowing the mill to run at true contract grammage while preventing costly downstream customer rejections.
ISO 187 conditioning mandates 23 C and 50 percent relative humidity, failure to maintain which shifts optical thickness readings by up to 3.2 percent due to moisture-driven fiber swell.
| Converting Parameter | Specified Value | Optical Drift Condition | Physical Deviation | Operational Impact |
|---|---|---|---|---|
| Crease Channel Width | 1.40 mm | 1.52 mm (Inflated) | -0.12 mm Clearance | Liner cracking on 90-degree folds |
| Slotter Knife Clearance | 0.18 mm | 0.24 mm (Inflated) | -0.06 mm Clearance | Ragged slot edges and dust generation |
| Glue Roll Gap | 0.22 mm | 0.26 mm (Inflated) | +0.04 mm Film Thickness | Board washboarding and slow speed drying |
| Die-Cut Anvil Pressure | 3.5 bar | 3.1 bar (Reduced) | -0.4 bar Impact Force | Incomplete cut-through on heavy plies |
Target caliper settings established on virgin fiber stock fail on recycled furnish unless the laser sensor offset compensates for the higher internal void volume.


Settlement
Commercial claims regarding out-of-spec board caliper turn on the precise test method specified in the supply contract. Paper contracts rely on standards. Mill certificates generated from online optical scanners often conflict with goods-in inspection audits performed with mechanical contact micrometers.
Resolving these disputes requires absolute contractual clarity regarding measurement protocols, conditioning environments, and statistical sampling methods.

Commercial Dispute Resolution and Standards Alignment
Standard trade customs in paper packaging prioritize mechanical micrometer measurements under laboratory conditions over inline optical sensor records. ISO 534 serves as the international reference method for determining single-sheet thickness and bulking thickness. When a buyer challenges delivered board caliper, certified third-party testing laboratories extract ream samples, condition them according to ISO 187, and execute dead-weight anvil micrometer testing.
Inline laser profiles carry no legal standing in contractual arbitration unless explicitly designated as the primary reference method in signed supply contracts.
Sourcing agreements must define acceptable tolerance bands that account for both manufacturing variations and measurement uncertainties. Standard industry practice accepts a caliper tolerance of plus or minus 5 percent across a reel batch. On a 200 micrometre folding boxboard, this tolerance equals 10 micrometres.
Uncalibrated laser scatter errors easily consume this entire tolerance band, transforming a physically compliant paper reel into a contractually non-compliant shipment on paper records.
Dual triangulation sensors fail to register true physical sheet boundaries when filler content exceeds fifteen percent by weight.

Contractual Caliper Specifications in Recycled Board Contracts
Specifying caliper limits in raw numbers without naming the measurement protocol creates immediate legal vulnerability. A robust technical specification names the exact standard, instrument type, anvil area, applied pressure, and conditioning environment required for acceptance testing. When buying high-ash recycled containerboard grades, smart buyers demand explicit calibration documentation for any non-contact optical gauges used in the supplier quality control system.
Procurement contracts must mandate regular cross-calibration between online laser profiling systems and offline mechanical micrometers. Mills must maintain traceable logbooks showing weekly verification of laser displacement offset factors against certified gauge blocks and laboratory micrometer standards. Inclusion of clear calibration verification clauses protects buyers from paying for phantom bulk while ensuring mills produce board within true physical converting limits.
Inserting ISO 534 as the sole reference method in supply agreements eliminates optical thickness ambiguity and binds both buyer and mill to dead-weight mechanical micrometer audit results.