Bench Testing Mechanics for Machine Direction Folding Boxboard Stiffness
Machine direction boxboard stiffness depends on outer ply elastic modulus and caliper cubed, requiring strict ISO 187 bench testing compliance.


Beam
Multi-ply folding boxboard relies on structured fiber placement to achieve flexural strength. Caliper dictates structural performance. Primary stiffness metrics in the machine direction depend on composite beam mechanics, where top and bottom chemical pulp layers withstand tensile and compressive forces, while the middle mechanical pulp core maintains structural depth.

Flexural Rigidity in Multi-Ply Formulations
Structural performance in boxboard relies on the separation of high-modulus surface layers by a low-density core. Mechanical pulp builds central bulk. Bleached chemical pulp on the outer surfaces supplies peak elastic modulus, creating an I-beam structural geometry across the sheet caliper.
Flexural rigidity follows beam bending theory, scaling proportionally with the elastic modulus of individual plies and the third power of total board thickness. Evaluating machine direction stiffness demands measuring force resistance under precise angular displacement, typically at a 15-degree deflection angle over a 50-millimeter span.
| Layer Layer Composition | Grammage Share | Thickness Share | Elastic Modulus | Bending Moment Inertia Share |
|---|---|---|---|---|
| Top Chemical Pulp and Coating | 22 percent | 18 percent | 6.8 GPa | 38 percent |
| Middle Mechanical Pulp Core | 60 percent | 66 percent | 1.9 GPa | 24 percent |
| Bottom Chemical Pulp Liner | 18 percent | 16 percent | 6.2 GPa | 38 percent |
Fibers align along the machine axis. Machine direction stiffness exceeds cross-direction stiffness because pulp stock lands on the forming wire running at high speed, orienting cellulose fibers parallel to web travel. This orientation ratio ranges between 1.8 and 2.5 in standard folding boxboard grades.
Lowering core density maximizes sheet bulk without adding furnish mass, elevating the moment of inertia for the entire cross-section.

Machine Direction Fiber Alignment Mechanics
Continuous forming wires pull wood pulp fibers into parallel alignment during wet-end deposition. Hydraulic headbox jet-to-wire speed differentials fix this alignment pattern across the web profile. Higher machine direction alignment elevates the longitudinal elastic modulus, increasing resistance to bending loads applied along the carton length.
A three percent shift in machine direction fiber orientation reduces 15-degree bending resistance by 7.2 percent under ISO 187 conditioning.
Deviations in fiber orientation generate asymmetry in moment calculations during bench evaluation. Plies under tension during bending must maintain high tensile energy absorption to prevent premature outer-face failure. Shear forces alter load distribution.
When the middle mechanical ply lacks internal bond strength, central shear failure occurs before the outer liner reaches its flexural limit, collapsing carton top-load capacity under warehouse stacking conditions.
- Core shear delamination occurs when weak mechanical pulp fails internally under maximum flexural load, causing immediate structural failure during high-speed top-load stacking.
- Outer liner compression yield arises when bleached chemical pulps suffer localized buckling on the concave side of the bent test piece, dropping nominal bending force readings.
- Cross-web orientation drift happens when jet-to-wire speed ratios fluctuate across the paper machine, producing non-uniform machine direction stiffness profiles within the same mill reel.
- Coating layer micro-cracking develops when brittle mineral coating formulations fracture under tensile stress during 15-degree deflection, initiating stress concentration points across the top liner.
Inadequate core bulk or mismatched layer elastic moduli degrade bending resistance, forcing packaging lines to clear jammed cartons and causing structural collapse on filled production pallets.

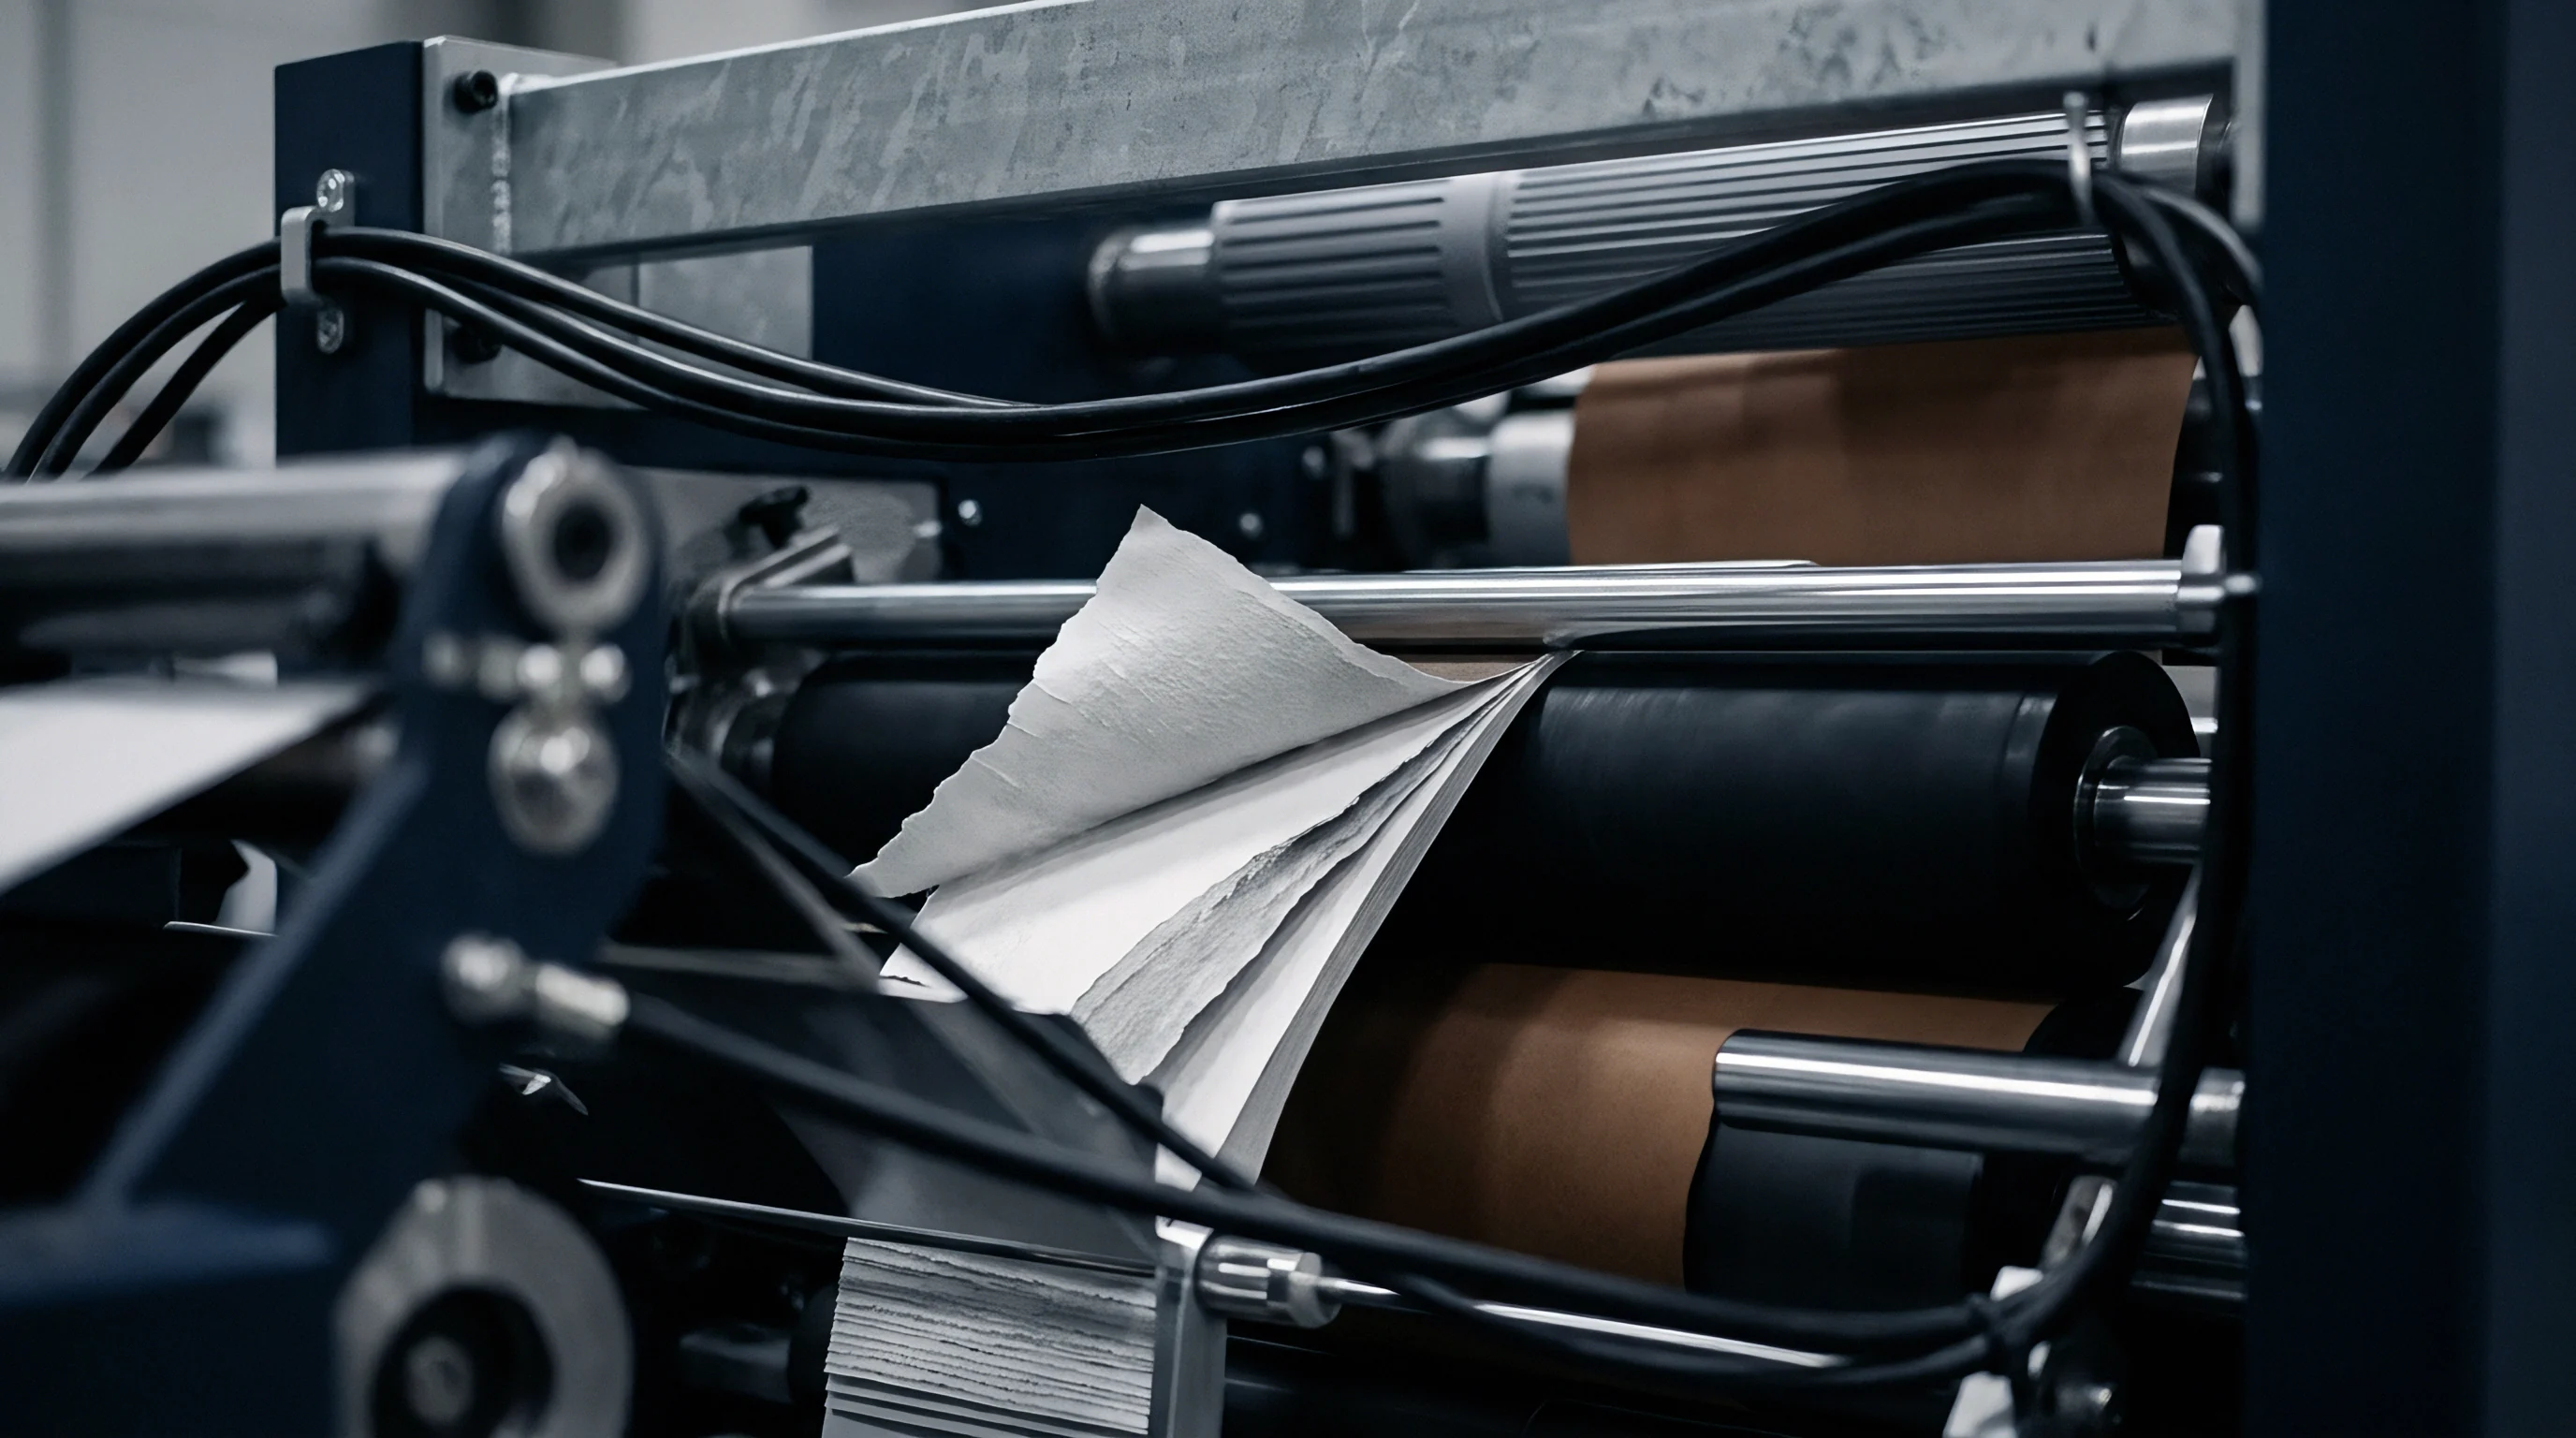
Clamp
Specimen securing mechanisms govern the accuracy of two-point flexural testing. Tightening pressure applied to the bench test strip determines boundary conditions for free-length bending. Over-clamping crushes the soft mechanical pulp core, distorting thickness measurements and creating an artificial hinge point that lowers observed resistance figures.

Instrument Alignment and Test Geometry
Bench testing apparatuses measure force at a designated distance from the load point. ISO 2493-1 defines standard two-point bending resistance using a 50-millimeter free bending length and a 15-degree angular deflection rate of 5 degrees per second. Taber method instruments under ISO 2493-2 utilize a 50-millimeter load length but apply force through a rotating pendulum system.
Shear forces affect short bending lengths, whereas longer test lengths introduce specimen self-weight deflection.
| Standard Designation | Bending Principle | Deflection Angle | Gauge Bending Length | Specimen Width | Primary Measurement Unit |
|---|---|---|---|---|---|
| ISO 2493-1 | Two-point motorized load | 15 degrees | 50 mm | 38 mm | MilliNewtons (mN) |
| ISO 2493-2 | Taber pendulum force | 15 degrees | 50 mm | 38 mm | Taber Stiffness Units (SU) |
| TAPPI T 556 | Two-point deflection | 15 degrees | 50 mm | 50 mm | MilliNewtons (mN) |
| DIN 53121 | Two-point and three-point | 5 degrees or 15 degrees | 10 mm to 50 mm | 38 mm | Nmm (Bending Moment) |
| Method comparison data recorded under standard conditioning of 23 degrees Celsius and 50 percent relative humidity; values require conversion coefficients when translating raw Taber units to ISO milliNewtons. | |||||
Specimen cut edges must remain parallel and free of burrs. Rotary knife cutters preserve edge integrity, while dull guillotine blades compress sample edges, introducing localized core damage along the test strip length. Pneumatic clamps maintain even pressure.
Standard bench procedures specify pneumatic clamping force between 250 and 350 kiloPascals to prevent specimen slippage without altering cross-sectional caliper at the jaw interface.

Bench Test Sample Preparation Workflow
Precision execution requires controlling sample handling prior to load cell contact.
- Cut test specimens precisely 38 millimeters wide by 70 millimeters long using a twin-blade pneumatic rotary strip cutter.
- Verify specimen edge straightness to within 0.05 millimeters along the entire length to eliminate off-axis loading vectors.
- Measure sample thickness across three points using a digital micrometer under a static load of 100 kiloPascals per ISO 534.
- Position the strip firmly in the pneumatic bench clamp, ensuring the specimen sits exactly perpendicular to the jaw face line.
- Set the load blade distance to precisely 50 millimeters from the top edge of the clamp jaw.
- Initiate automated deflection at a constant speed of 5 degrees per second until reaching the target 15-degree angle.
- Record the peak force in milliNewtons displayed on the digital load cell output before zeroing the instrument for the next run.
Clean pneumatic jaws yield consistent bending resistance readings, while worn manual grips create erratic low values.
Mill technical support representatives frequently attribute low machine direction stiffness bench readings to operator handling errors or improper guillotine cutter blade sharpening rather than acknowledging machine-direction basis weight drops during the production run.
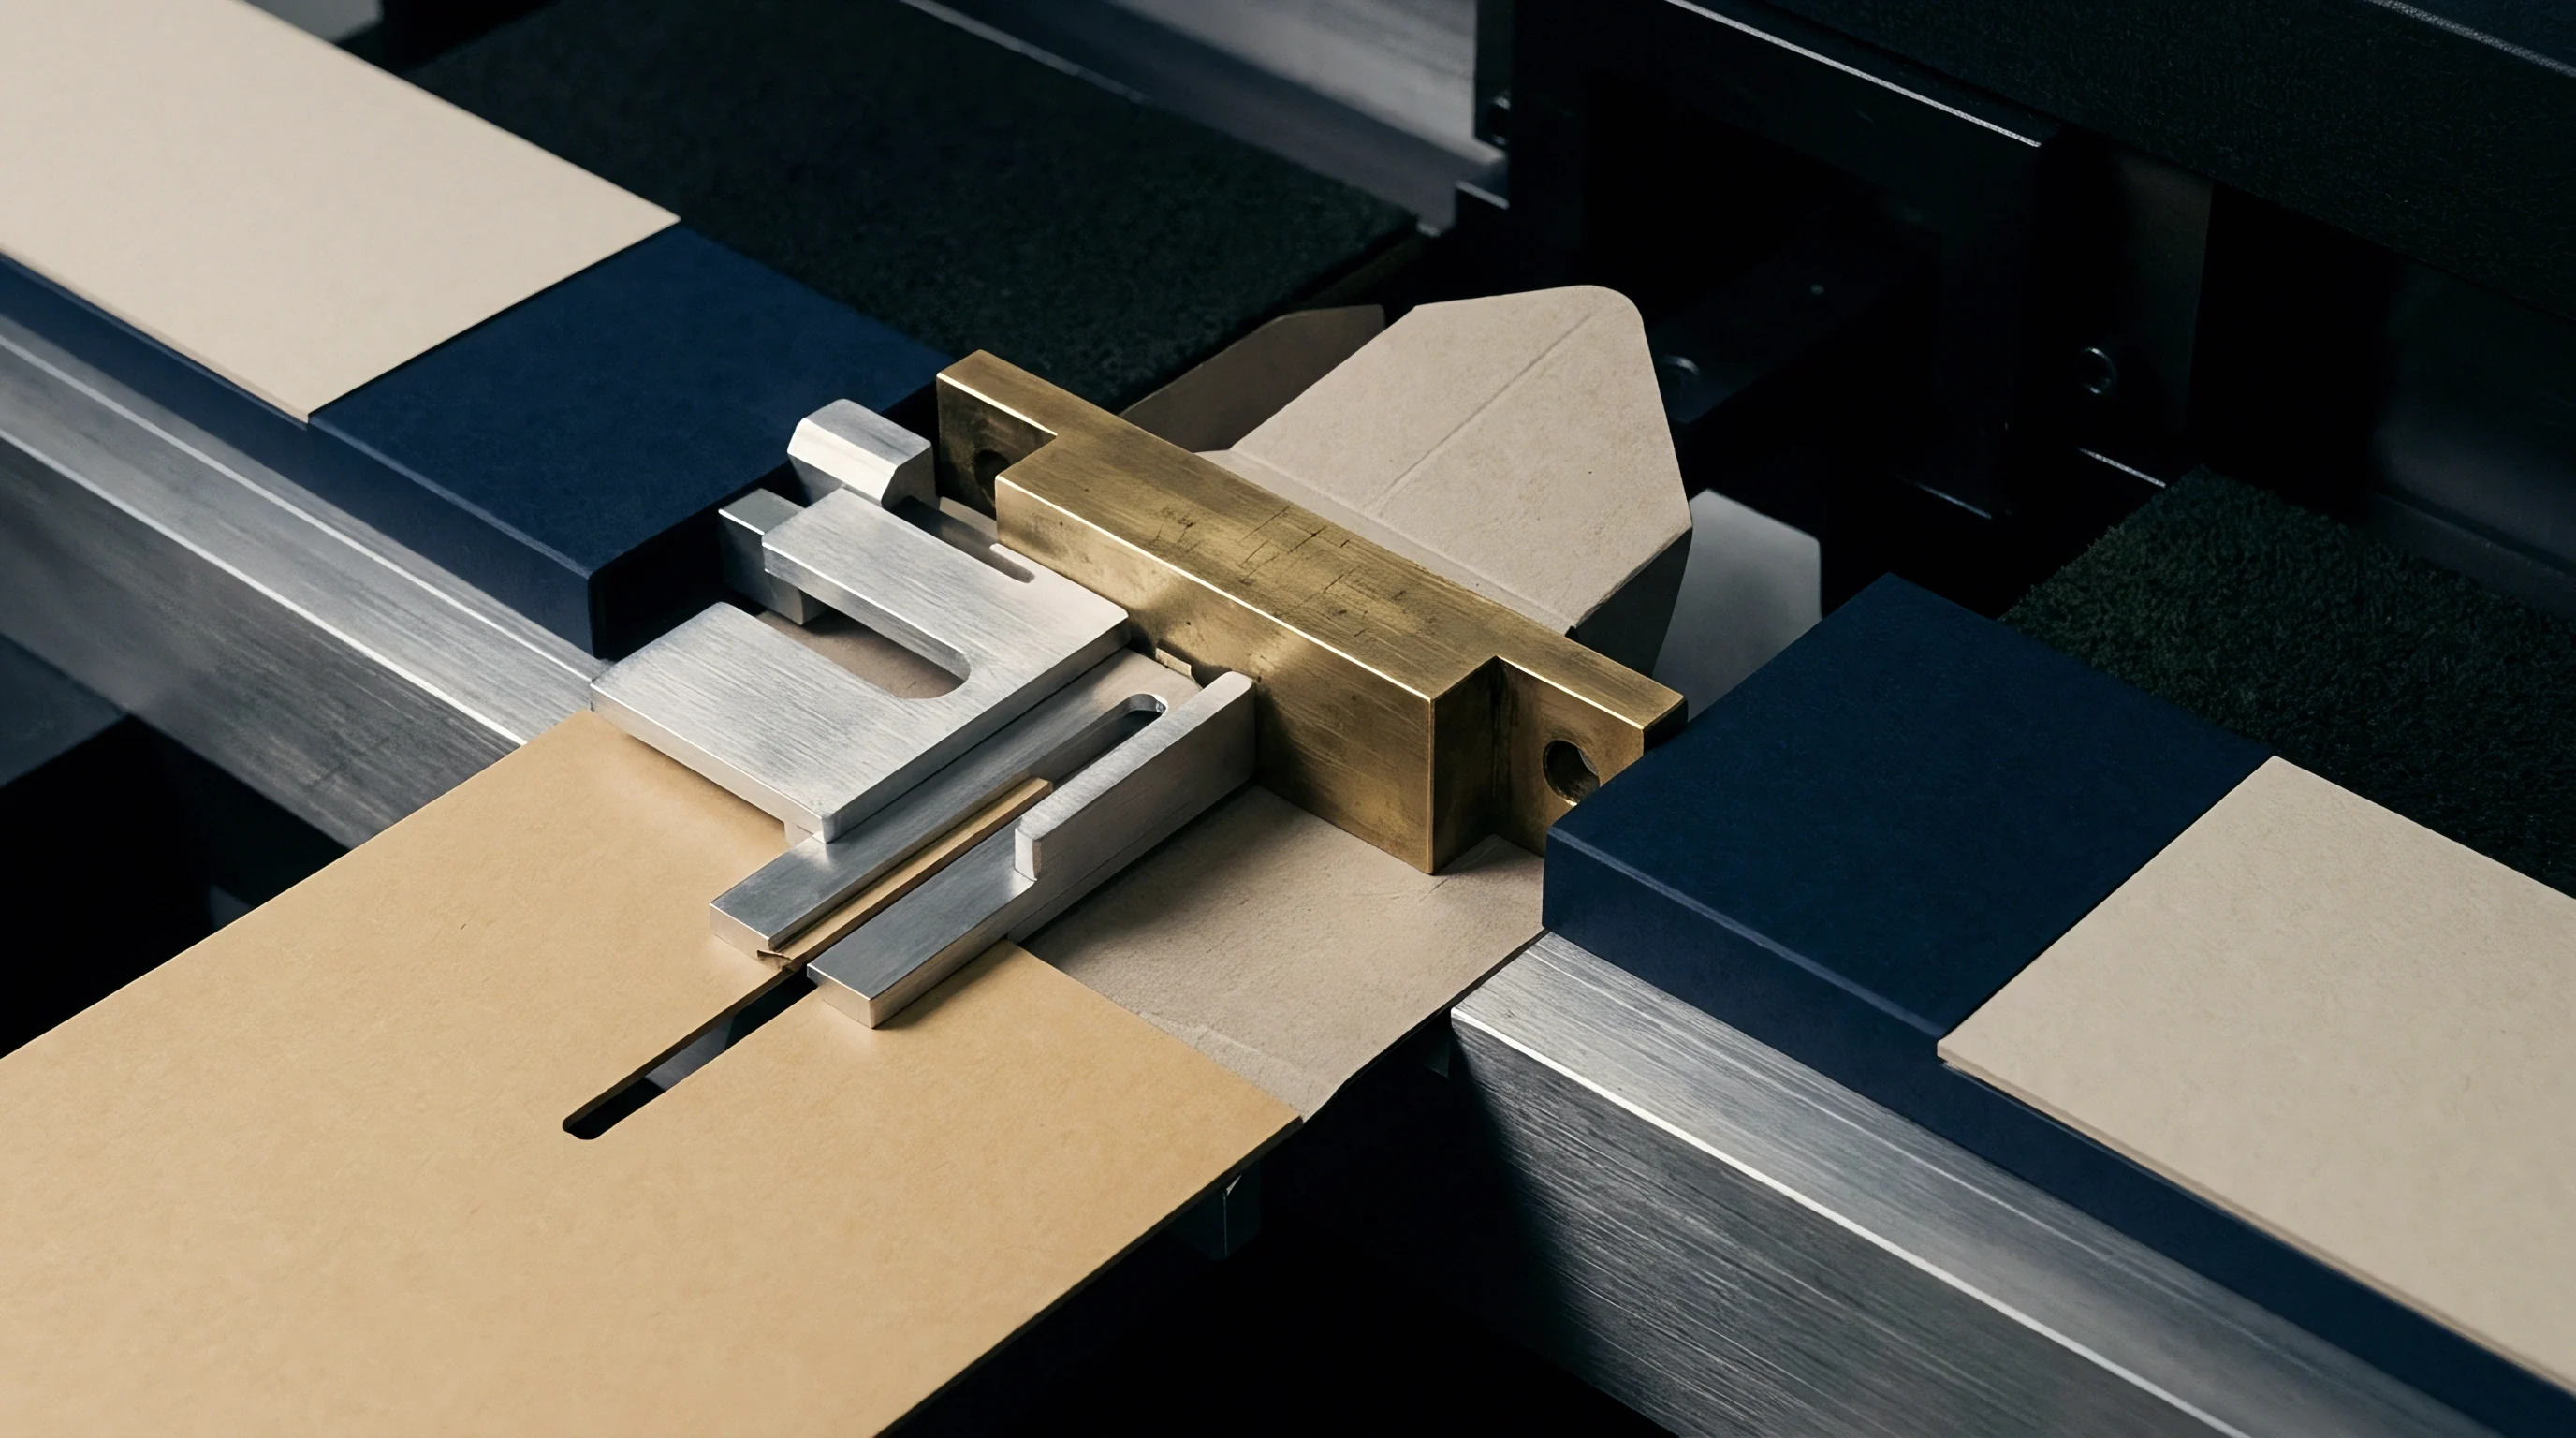

Atmosphere
Environmental conditions dictate the water content within cellulosic fiber networks. Cellulose molecules absorb ambient moisture through hydrogen bonding sites, plasticizing wood fibers and reducing overall sheet rigidity. Testing folding boxboard outside controlled humidity parameters invalidates reported machine direction stiffness figures.

Where Does Humidity Drift Alter Bench Test Accuracy?
Equilibrium moisture content shifts when ambient air relative humidity strays outside standard room parameters. ISO 187 defines international referee conditions as 23 degrees Celsius and 50 percent relative humidity, with allowable tolerances of plus or minus 1 degree Celsius and 2 percent relative humidity. Board stock exposed to 60 percent relative humidity absorbs additional water, lowering machine direction bending stiffness by up to 12 percent compared to standard baseline measurements.
Moisture softening weakens structural resistance. Hydrogen bonds between core mechanical pulp fibers loosen under elevated water content, permitting inter-fiber sliding under flexural loads. Hydration alters outer ply tension.
Increases in sheet moisture content reduce the elastic modulus of outer chemical pulp liners, flattening the bending force curve during two-point deflection testing.
Compliance with ISO 187 standard conditioning dictates that unconditioned bench test results invalidate mill quality certifications upon commercial delivery.
Hysteresis causes paperboard moisture content to vary based on environmental history. Stock approaching equilibrium from a wet state retains higher moisture at 50 percent relative humidity than stock approaching equilibrium from a dry state. Standard specification contracts incorporate the clause that all referee stiffness measurements shall be conducted exclusively on samples pre-conditioned at 30 percent relative humidity prior to final equilibration at 50 percent relative humidity under ISO 187, voiding any mill test certificate generated without documented pre-conditioning steps.
- Moisture pre-conditioning protocol mandates drying samples below target equilibrium prior to final conditioning to eliminate hysteresis effects.
- Equilibrium stabilization period requires exposing loose individual specimens to circulating air for a minimum of 24 hours prior to bench testing.
- Temperature variation bounds restricts ambient bench room drift to prevent thermal expansion impacts on sensitive load cells.
- Relative humidity logging requirement commands continuous digital environment tracking to validate every test batch report.
Disregarding atmospheric control during bench evaluation skews quality control metrics, masking sub-standard furnish runs until unconditioned board fails on automated high-speed packaging lines.
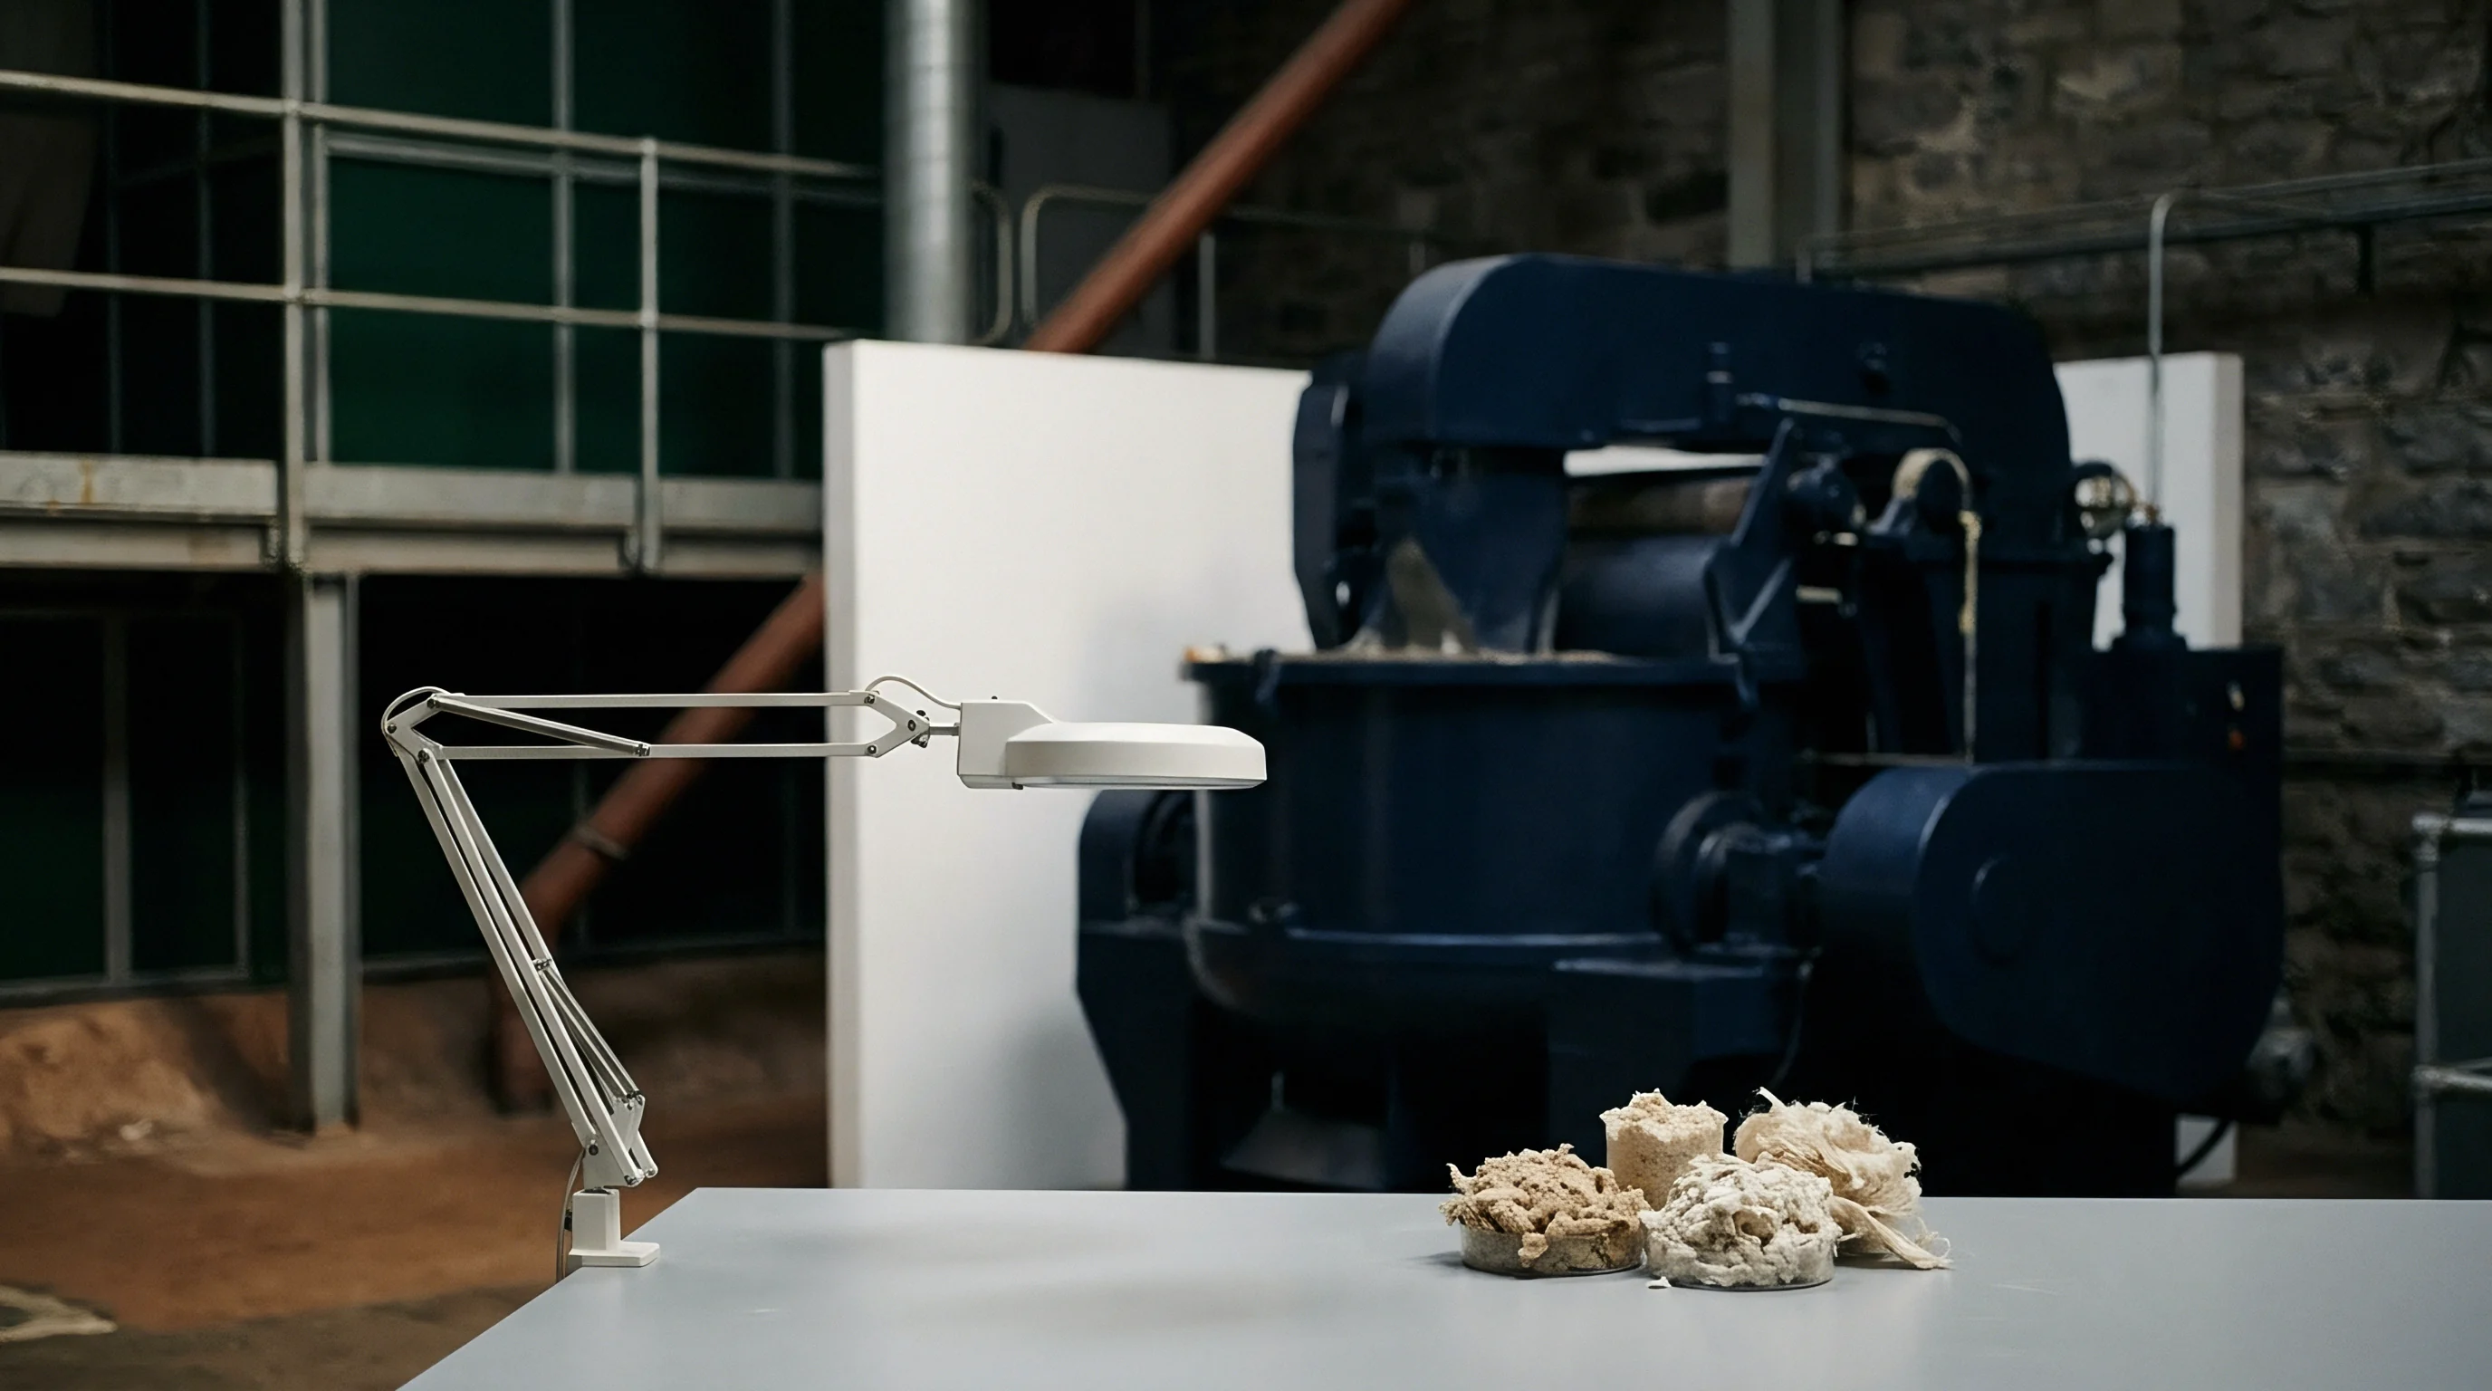
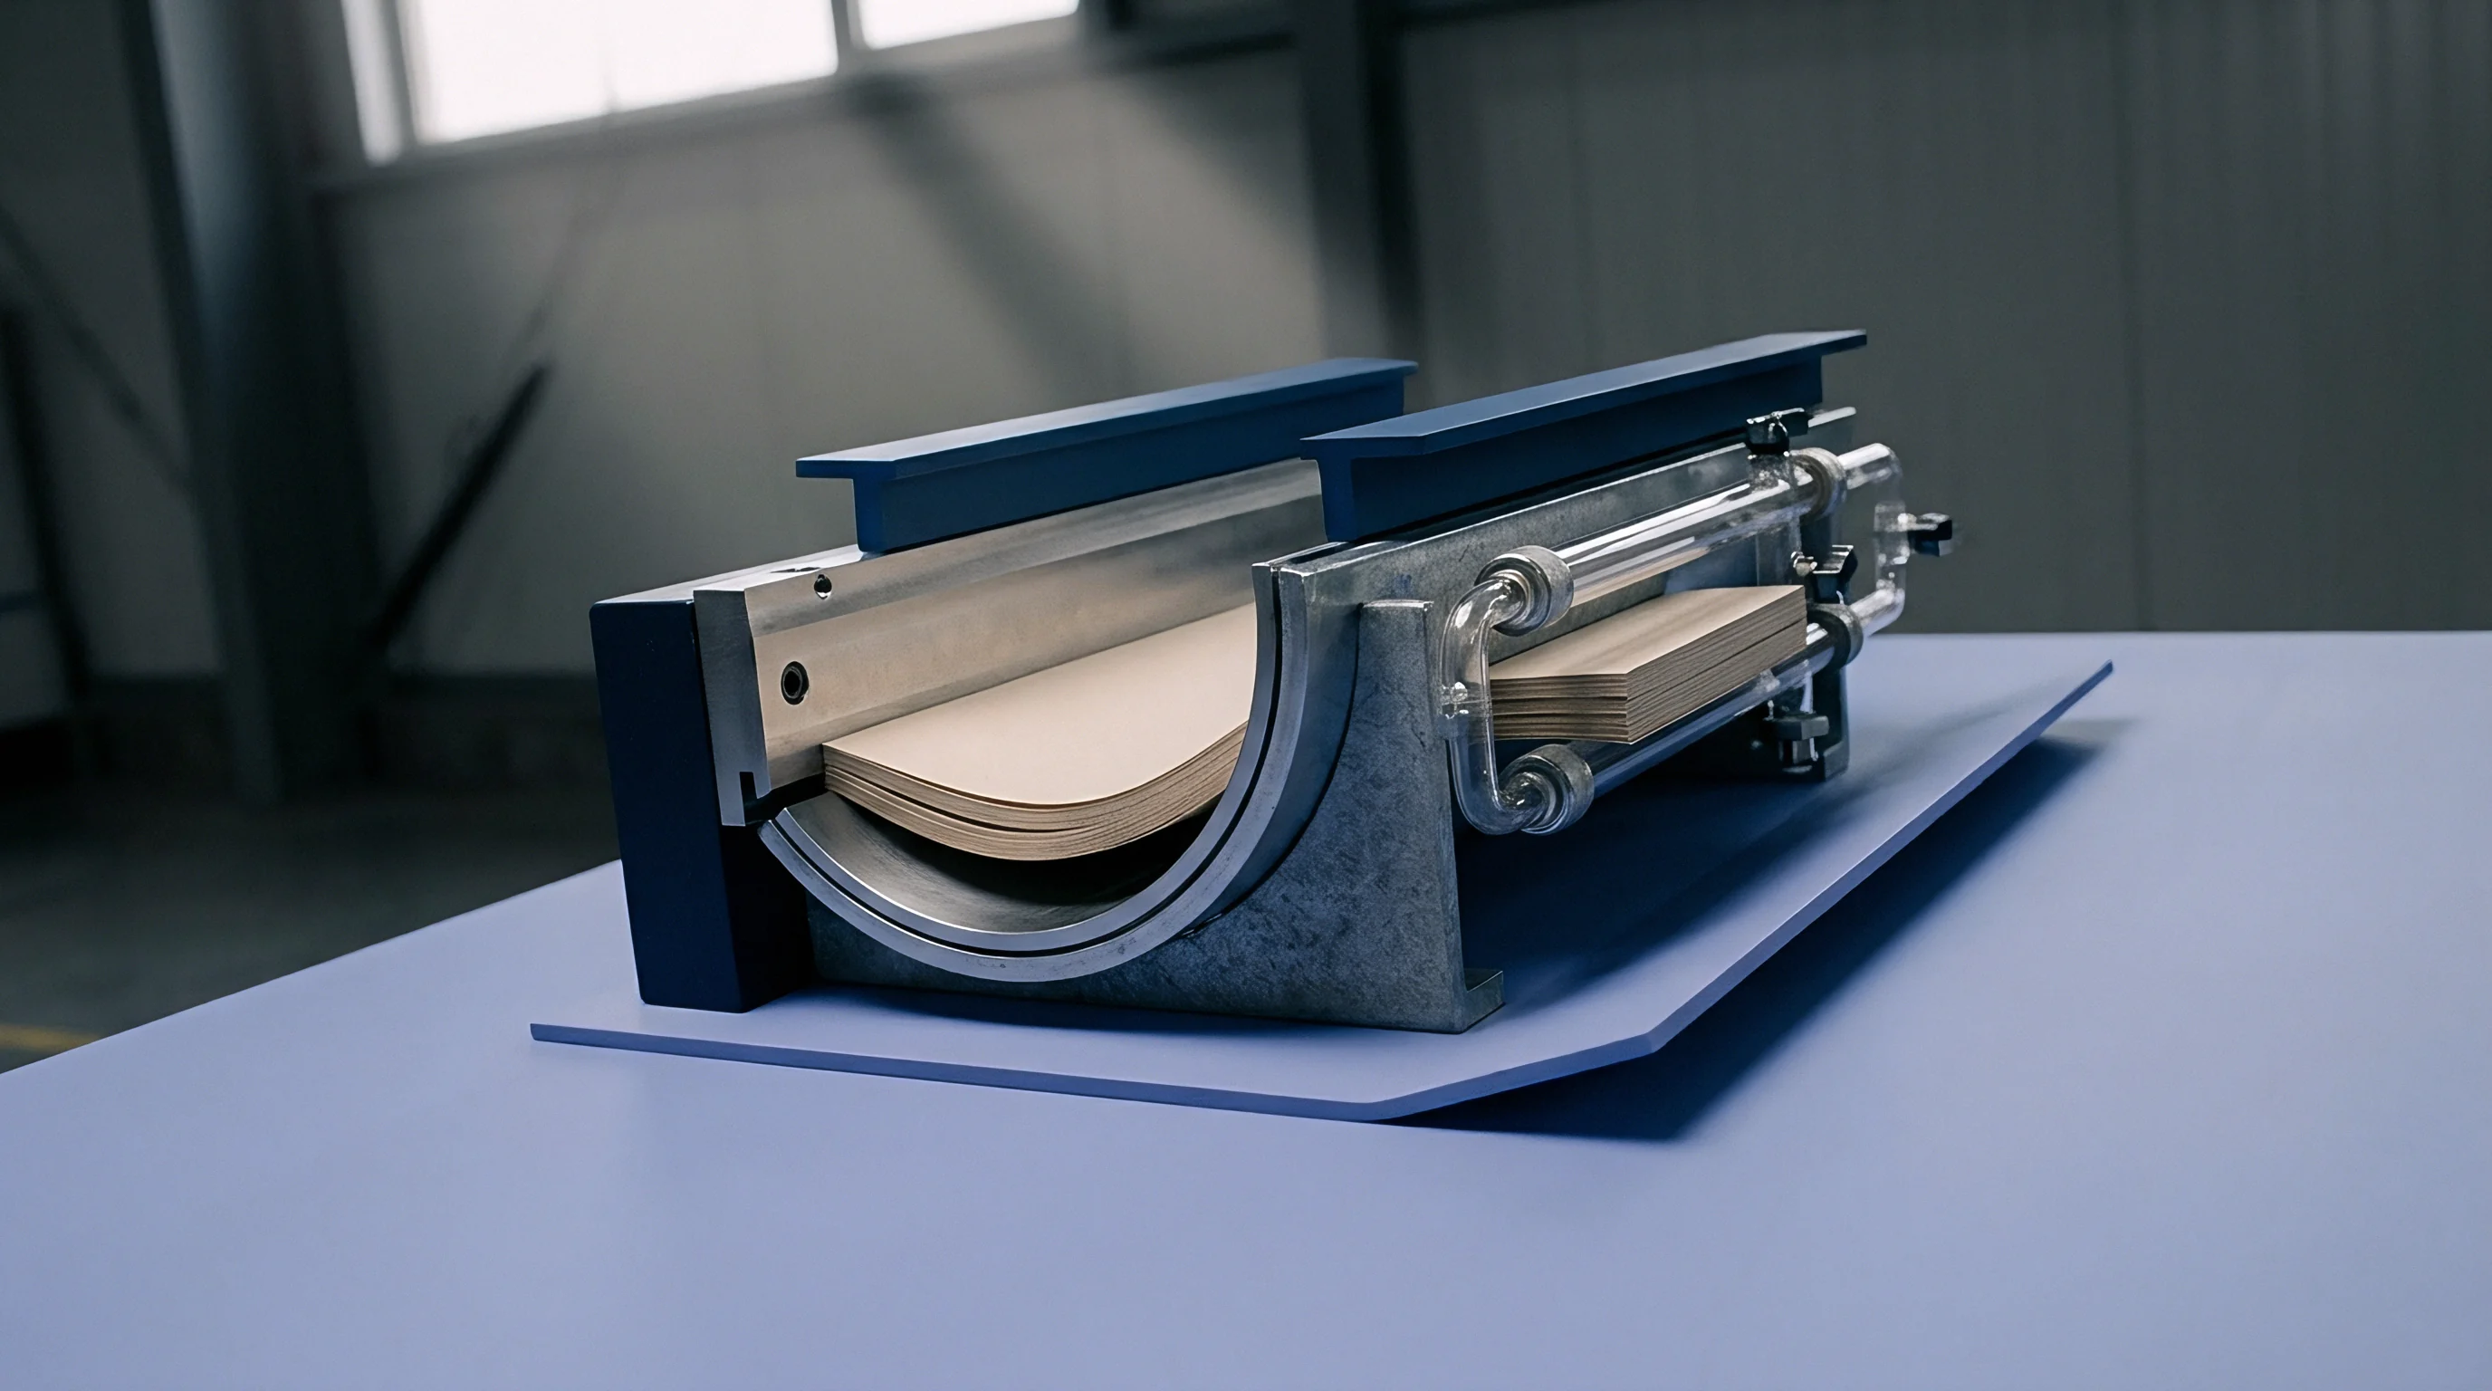
Score
Mechanical creasing breaks chemical bonds inside the middle mechanical pulp layer without destroying the outer printable liner. Scoring creates an internal delamination zone that functions as a mechanical hinge. Bench testing score stiffness ratio determines the force required to fold carton flaps during high-speed packing operations.

Permanent Strain and Delamination Mechanics
Deformation along the hinge line forces outer chemical plies into tension while central mechanical pulps shear apart. Crease stiffness testing measures the bending force of a scored board sample compared to an unscored sample of identical dimensions. ISO 5628 outlines methods for evaluating crease recovery force at a 90-degree fold angle over a 15-second hold period.
Score lines dictate carton folding integrity.
Creasing alters internal fiber bonds. Male rule depth and female matrix channel width determine the degree of internal ply separation. Insufficient score depth leaves the mechanical core intact, resulting in excessive spring-back force that causes carton side-seam failure.
Excessive score depth ruptures the outer chemical liner, destroying the package’s visual appeal and lowering tear resistance.
Thick boards demand wider female channels. Machine direction scoring lines require distinct die dimensions compared to cross-direction scores due to fiber alignment differences. Machine direction scores run parallel to main fiber trunks, requiring tighter matrix channels to force clean internal delamination without stretching outer surface fibers to their breaking point.
- Crease depth calibration adjusts male rule penetration into the board thickness to force controlled core delamination.
- Male rule width selection matches steel rule thickness to board caliper, preventing outer liner surface cracking.
- Female matrix channel width sets the opening gap to accommodate double board thickness within the fold zone.
- Machine direction crease alignment aligns scoring dies parallel to primary fiber orientation for uniform hinge performance.
What specific molecular degradation limits prevent recycled mechanical pulps from maintaining stable crease recovery forces over extended warehouse storage periods?


Valuation
Financial calculations for folding boxboard focus on usable carton yield per metric ton of raw stock. Sheet stiffness governs packaging structural performance, enabling buyers to reduce basis weight without sacrificing carton top-load strength. Downgauging reduces overall fiber weight.
Downgauging Economics and Converter Operational Margins
Substituting lightweight substrates alters carton rigidity and line speed limits. High-bulk folding boxboard (GC1 and GC2 grades) achieves target machine direction stiffness at lower grammages than solid bleached sulfate (SBS) or coated recycled board (CRB). Caliper retention preserves structural rigidity.
A 230 gsm high-bulk folding boxboard sheet can match the 15-degree bending resistance of a 260 gsm solid bleached sulfate sheet, delivering a 13 percent yield gain per ton of purchased paperboard.
| Grammage (gsm) | Caliper (microns) | Bulk (cm³/g) | MD Bending Resistance (mN) | Carton Yield per Tonne (Sheets) | Landed Cost per 1000 Cartons |
|---|---|---|---|---|---|
| 215 gsm | 350 µm | 1.63 | 185 mN | 11,620 | 43.03 USD |
| 235 gsm | 395 µm | 1.68 | 245 mN | 10,630 | 47.03 USD |
| 250 gsm | 430 µm | 1.72 | 310 mN | 10,000 | 50.00 USD |
| 280 gsm | 490 µm | 1.75 | 430 mN | 8,920 | 56.05 USD |
Yield calculations govern tonnage purchasing. Reductions in basis weight lower raw material costs, freight expenses, and extended producer responsibility fees tied to packaging weight. Purchasing lower-grammage stock without verifying machine direction stiffness creates operational risk on high-speed filling lines, where weak carton walls buckle under automated platen pressure.
Purchasing board based solely on basis weight exposes high-speed cartoning operations to structural failure during side-seam gluing.
Procurement teams protect product lines by incorporating explicit physical properties into mill purchasing agreements.
- Mill test certificate protocol verification verifies that reported stiffness values cite specific test standards and relative humidity conditions.
- Grammage tolerance threshold validation sets allowable basis weight drift parameters across web profiles to protect yield projections.
- Machine direction stiffness guarantee clause mandates minimum bending resistance thresholds below which shipments face commercial rejection.
- Moisture content equilibrium verification establishes maximum allowable reel moisture levels at delivery to prevent post-shipment strength loss.
High flexural rigidity in lightweight board delivers maximum carton yield per purchased metric ton.